
What is recorded here
Detached single-bay (single- or two-bay deep) single-storey gable-fronted gate lodge with half-dormer attic, extant 1840, on a rectangular plan. Now disused. Pitched (gable-fronted) slate roof with clay ridge tiles, creeper- or ivy-covered chimney stack (south) having stepped capping, and no rainwater goods surviving on rendered slate flagged eaves. Part creeper- or ivy-covered fine roughcast walls. Square-headed central door opening behind distyle "in antis" portico with creeper- or ivy-entangled pillars on overgrown plinth supporting timber beam lintel, and concealed dressings framing timber panelled door. "Lunette" window opening to gable with concealed dressings framing remains of timber fitting. Square-headed window openings to side elevations with cut-granite sills, and concealed dressings with fittings now boarded-up. Set back from line of road at entrance to grounds of Movilla House.
A gate lodge contributing positively to the group and setting values of the Movilla House estate with the architectural value of the composition suggested by such attributes as the compact rectilinear plan form; the restrained ""in antis"" portico; and the high pitched gabled roofline.
This does not grant access. Most recorded buildings are privately owned; view them only from public ground unless the owner allows entry.
Places near here
 bridgebridge · 40 yd
 Moville Housefarm house · 49 yd
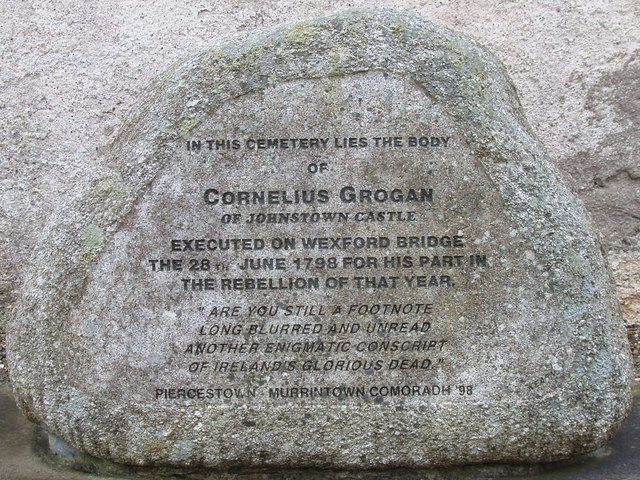 1798 MemorialMemorial · 212 yd
 Holy well in Ballymore (ballaghkeen By.)Holy well · 1210 yd
 St. Nicholas WellHoly well · 1.0 mi
 CastleCastle, unclassified · 1.2 mi
 71Mountain / peak · 2.5 mi
 Ballywish SouthForest · 2.7 mi
 Ballinesker BeachBeach / strand · 2.8 mi
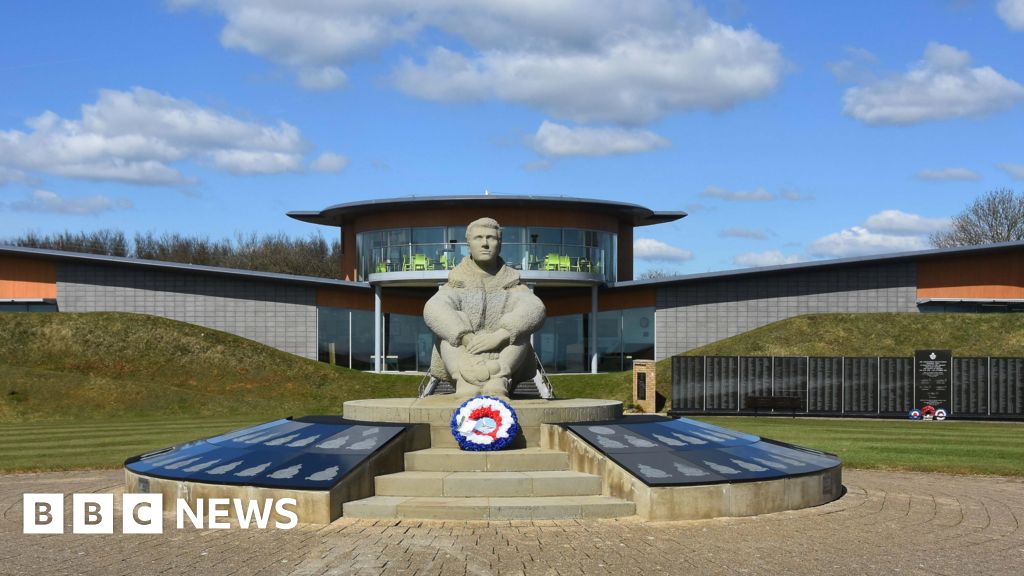 Memorial to The PomonaMemorial · 3.1 mi
 Rectory Hall ForestWood · 3.2 mi
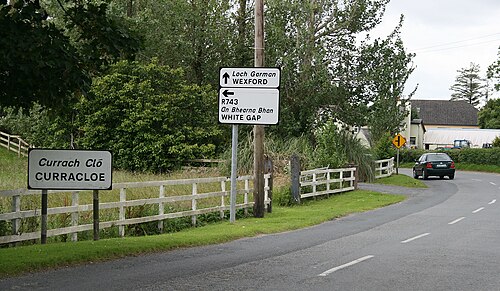 Curracloe BeachBeach / strand · 3.3 mi
Other information
Photo: National Inventory of Architectural Heritage · Website use allowed for educational or private purposes with source credit