
What is recorded here
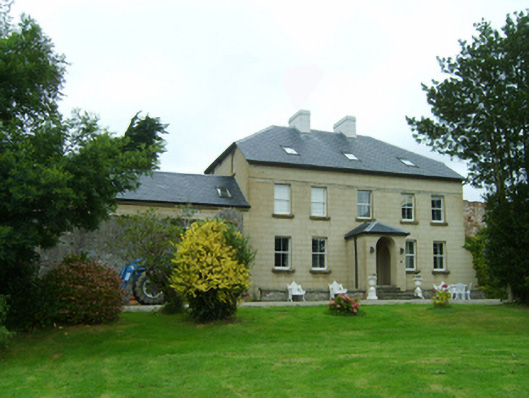
Detached three-bay two-storey farmhouse with half-dormer attic, extant 1840, on a U-shaped plan with single-bay (single-bay deep) two-storey lean-to central return abutting pair of single-bay (single- or two-bay deep) two-storey returns (north). Occupied, 1911. Renovated, ----. Hipped slate roof on a T-shaped plan extending into lean-to slate roof (north) abutting pitched slate roofs, clay ridge tiles, rendered buttressed chimney stacks having rendered chamfered capping, and cast-iron rainwater goods on rendered red brick header bond stepped eaves retaining cast-iron downpipes. Replacement cement rendered walls bellcast over rendered plinth with rendered quoins to corners. Segmental-headed central door opening approached by flight of three steps, timber doorcase with roundel-detailed panelled pilasters supporting shallow cornice, and rendered "bas-relief" surround framing timber panelled door having overlight. Square-headed flanking window openings originally in tripartite arrangement with cut-granite sills, and rendered "bas-relief" surrounds framing replacement uPVC casement windows replacing six-over-six timber sash windows having two-over-two sidelights. Square-headed window openings (first floor) with cut-granite sills, and rendered "bas-relief" surrounds framing replacement uPVC casement windows replacing two-over-two timber sash windows. Set in landscaped grounds.
A farmhouse representing an integral component of the domestic built heritage of south County Wexford with the architectural value of the composition suggested by such attributes as the deliberate alignment maximising on panoramic vistas overlooking rolling grounds; the symmetrical footprint centred on a restrained doorcase demonstrating good quality workmanship; the diminishing in scale of the openings on each floor producing a graduated tiered visual effect with the principal "apartments" once defined by Wyatt-style tripartite glazing patterns; and the high pitched roofline. Having been well maintained, the elementary form and massing survive intact together with quantities of the original fabric: however, neither the substitution of the slate hung surface finish nor the introduction of replacement fittings to most of the openings has had a beneficial impact on the external expression or integrity of the composition. Furthermore, adjacent "tin roofed" outbuildings (extant 1903) continue to contribute positively to the group and setting values of a self-contained ensemble having historic connections with the McCabe family including Nicholas McCabe (1794-1852) 'of Little Mountpleasant' (cf. 15704747); and Anne McCabe (----), 'Farmer' (NA 1911).
This does not grant access. Most recorded buildings are privately owned; view them only from public ground unless the owner allows entry.
Places near here
 Not idnicatedChurchyard · 216 yd
 Roman Catholic ChurchRuins · 218 yd
 CastleRuins · 288 yd
 Mountpleasant Housefarm house · 379 yd
 St. Catherines WellHoly well · 1307 yd
 Ballyrane Castle (in ruins)Castle, tower house · 1.7 mi
 The Heron's MeadowForest · 2.3 mi
 The Bull RockForest · 2.4 mi
 Johnstown Castle Visitor CentreHeritage attraction · 2.4 mi
 Irish Agricultural MuseumMuseum · 2.5 mi
 1798 Memorial PlaqueMemorial · 2.8 mi
 Skeater RockMountain / peak · 4.5 mi
Other information
Photo: National Inventory of Architectural Heritage · Website use allowed for educational or private purposes with source credit