What is recorded here
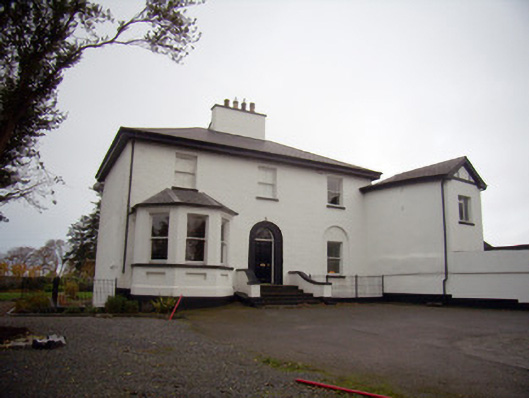
Detached three-bay two-storey over half-basement former glebe house, built in 1826, having canted bay window to south-east elevation and single-bay two-storey pitched-roof addition to north elevation. Hipped slate roof with projecting eaves and rendered chimneystacks. Rendered walls, with panelled plinth course to canted bay window. Square-headed window openings having painted stone sills and two-over-two pane timber sliding sash windows, timber panelled shutters visible internally. Round-headed recess to north-east ground floor window. Square-headed window openings to canted bay having moulded render surrounds with one-over-one pane timber sliding sash windows. Segmental-headed window openings to basement level having replacement uPVC windows. Square-headed window openings to addition to north having replacement uPVC windows. Round-headed door opening with lined-and-ruled surround having timber panelled door with plain fanlight. Approached by flight of limestone steps in two stages with painted rendered curving wall-banisters. Recent cast-iron railings to basement area.
This official record and map point do not grant access. Most recorded buildings are privately owned; view them only from public ground unless the owner allows entry.