
What is recorded here
Detached three-bay two-storey miller's house over basement, built c.1800, with bowed central bay to rear. Lean-to single-storey extension to rear also. Now in use as private house. Hipped slate roof with rendered chimneystacks. Exposed rubble limestone front wall with dressed stone quoins and rendered to other elevations. Front elevation has brick surrounds to openings, square-headed with two-over-two pane timber sliding sash windows and stone sills and segmental-headed with timber panelled door having sidelights and spoked fanlight, approached by flight of cut limestone steps. Two-storey rendered outbuildings to rear with hipped slate roof.
The size and scale of Mill View make it an interesting contributor to the surrounding landscape. Interesting features such as the bow to the rear, timber sash windows and wide chimneystacks enhance the building's form. Its façade is enlivened by features such as the fanlight and flight of stone steps.
This does not grant access. Most recorded buildings are privately owned; view them only from public ground unless the owner allows entry.
Places near here
 Rockford Housecountry house · 583 yd
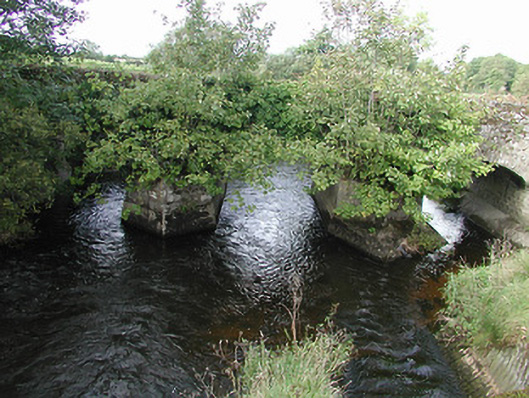 Nenagh Bridgebridge · 1098 yd
 Castle (in Ruins)Castle, unclassified · 1136 yd
 St. Johns WellHoly well · 1453 yd
 Enclosure in LoughournaEnclosure · 1757 yd
 Richmond Ho.House, fortified house · 1.0 mi
 Old BarracksHeritage attraction · 1.6 mi
 Nenagh Heritage CentreMuseum · 1.6 mi
 Knigh HillMountain / peak · 2.4 mi
 James Devaney MemorialMemorial · 3.0 mi
 Goose IslandIslet · 3.9 mi
 Blessed WellNature reserve · 4.1 mi
Other information
Photo: National Inventory of Architectural Heritage · Website use allowed for educational or private purposes with source credit