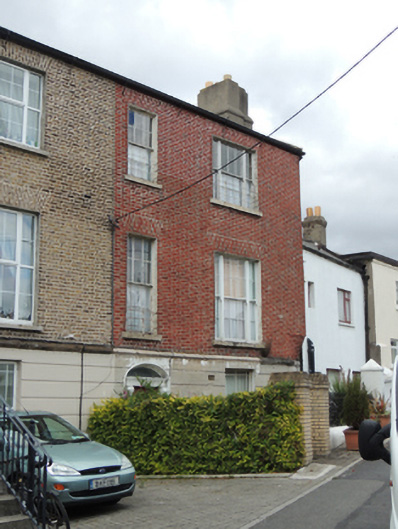
What is recorded here
Semi-detached two-bay three-storey miller's house, built c.1820, now disused. Hipped artificial slate roof shared with no.59A to west, having stepped rendered chimneystack. Red brick wall to front (south) elevation laid in Flemish bond, with granite plinth course over channelled rendered walls to ground floor. Lined-and-ruled rendered walls to east and rear (north) elevations. Square-headed window openings, with red brick voussoirs to front elevation, rendered reveals and cut granite sills. Six-over-six pane timber sash windows to first and second floors, Wyatt windows to eastern bay, and two-over-two pane window with margin lights to ground floor. Eight-over-eight pane timber sash window to rear elevation, timber casement window to east elevation. Some wrought-iron window guards. Elliptical-headed door opening, having carved timber surround with carved consoles and entablature with pulvinated frieze. Timber panelled door, plain overlight. Limestone flagstones to area to front, recent gate piers.
This impressive and imposing house is situated on the northern bank of the Camac River, north-east of the site of the former Hibernian Woollen Mills. The house is attached to the west by another early nineteenth-century former house, and although both Georgian in proportions and details, the style of the two buildings is quite different. The house retains early timber sash windows and a carved timber door surround, which contribute to the architectural significance of the building, and lend a patina of age. The brickwork is testament to the skill and craftsmanship of brick workers in the early nineteenth-century. The scale and proportions of the building are a reminder of the social status of the owner. William and Thomas Williams established Hibernian Woollen Mills in 1817, and sold the business in 1853 with ‘a new iron watermill’, two dwelling houses and twelve workmen’s houses. The house’s association with the mill is evident, which was of social significance as a centre of industrial activity.
This does not grant access. Most recorded buildings are privately owned; view them only from public ground unless the owner allows entry.
Places near here
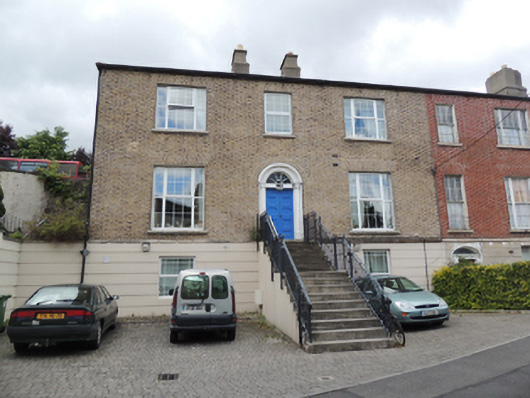 miller's housemiller's house · 14 yd
 church/chapelchurch/chapel · 59 yd
 Toni'sPicnic place · 222 yd
 Executions of the leaders of the 1916 risingMemorial · 226 yd
 JailPrison · 263 yd
 Irish Citizen ArmyMemorial · 280 yd
 Kilmainham Jail MuseumMuseum · 286 yd
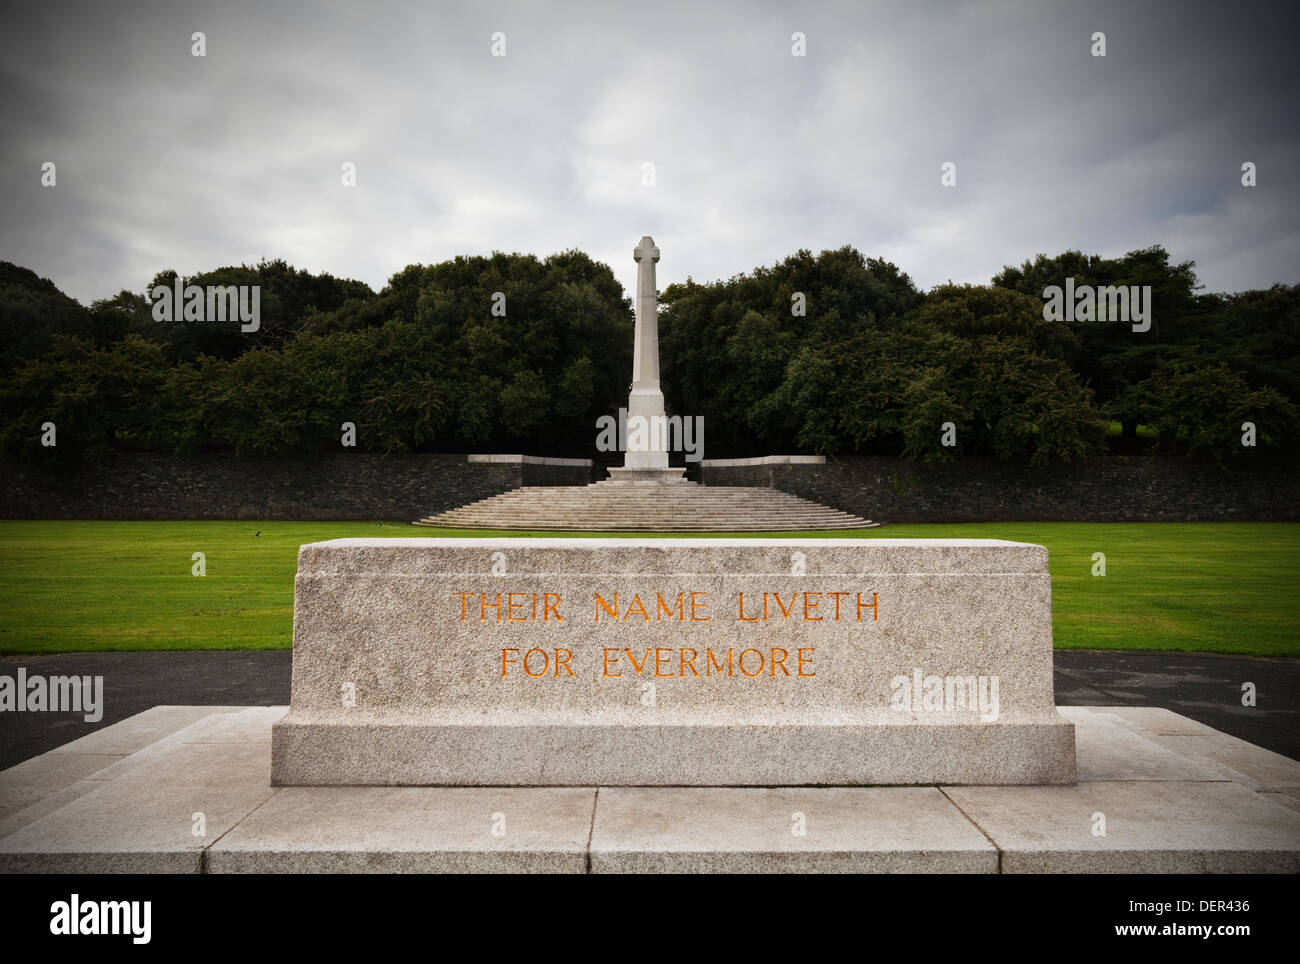 Great Cross of SacrificeMonument · 322 yd
 Royal Hospital KilmainhamHeritage attraction · 780 yd
 Islandbridge LodgeVisitor information · 798 yd
 Horse-chestnutHorse-chestnut · 1332 yd
 Silver mapleSilver maple · 1370 yd
Other information
Photo: National Inventory of Architectural Heritage · Website use allowed for educational or private purposes with source credit