What is recorded here
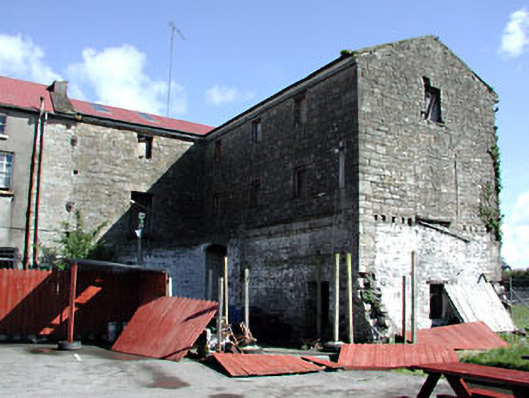
L-plan multiple-bay three-storey former mill, built c.1850, now disused. Pitched corrugated-iron roofs. Rubble limestone walls, with cast-iron tie-plates to west end of building. Limestone ashlar dressing to segmental-arched openings.
This former mill is an interesting reminder of the industrial activity which was once associated with this area. The mill retains many original features and materials, such as the ashlar dressings and slate roof.
This does not grant access. Most recorded buildings are privately owned; view them only from public ground unless the owner allows entry.
Places near here
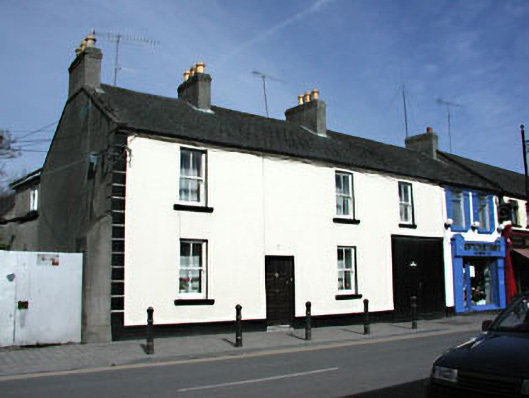 Castleview Househouse · 65 yd
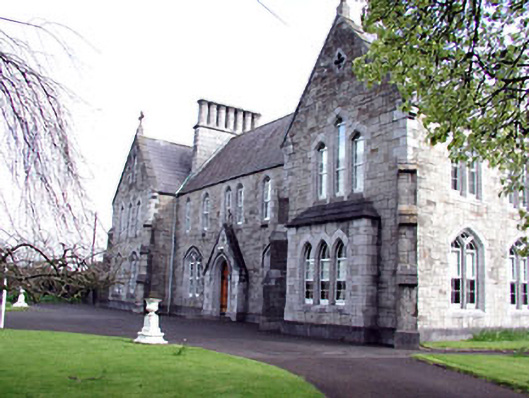 Saint Mary's Convent of Mercyconvent/nunnery · 110 yd
 Wellington MonumentMonument · 218 yd
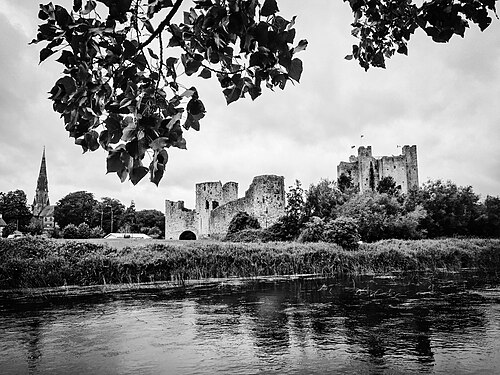 Trim CastleCastle, Anglo-Norman masonry castle · 241 yd
 Fortification in Manorland (1st Division)Fortification · 259 yd
 CastleCastle, hall-house · 266 yd
 Saints IslandForest · 3.7 mi
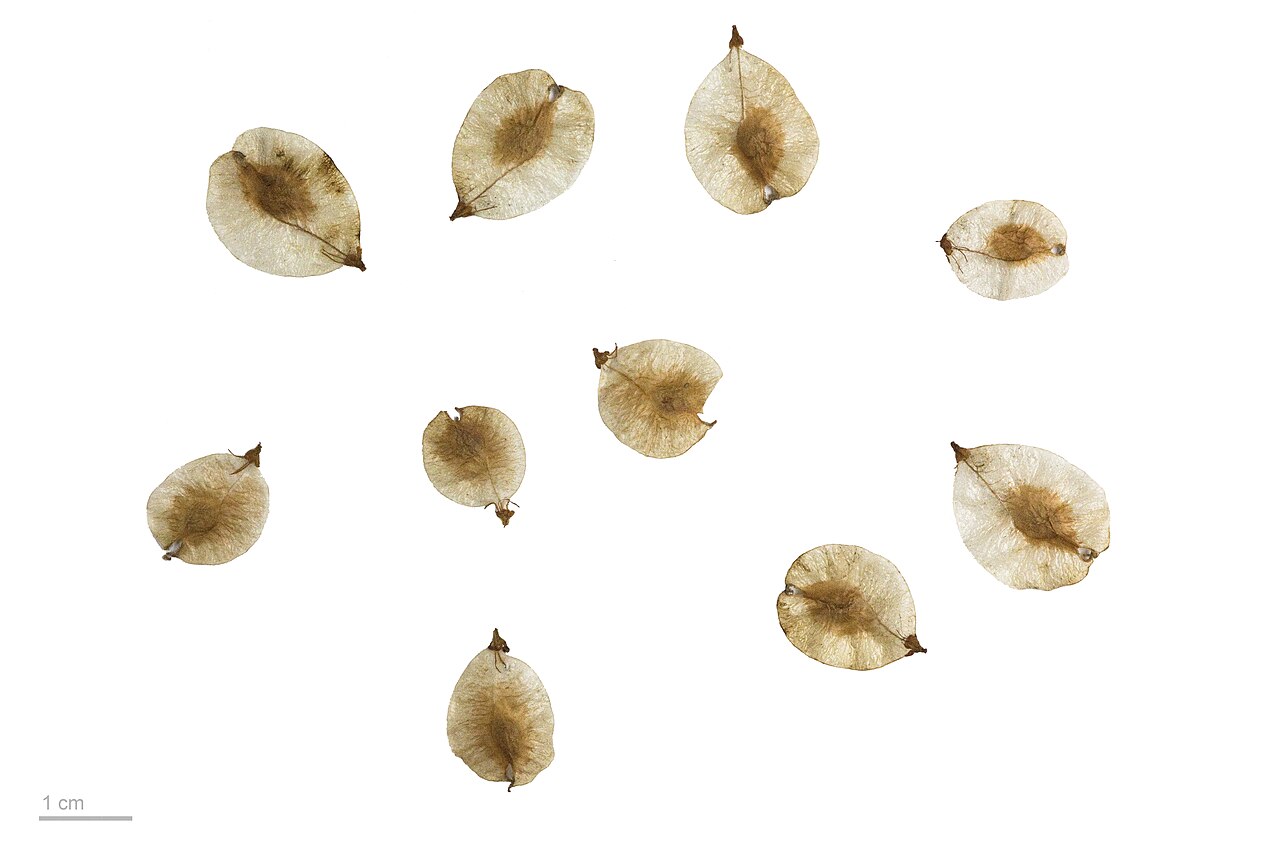 Small-leaved ElmSmall-leaved Elm · 3.9 mi
 Tara Open StudioGallery · 7.8 mi
 Kilgar GardensHeritage attraction · 9.2 mi
 Old Bog Road made famous by Teresa Bryton 1868-1943Memorial · 9.2 mi
 MullaghMountain / peak · 9.3 mi
Other information
Photo: National Inventory of Architectural Heritage · Website use allowed for educational or private purposes with source credit