What is recorded here
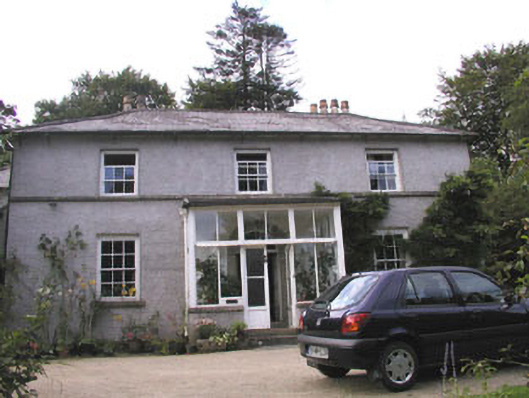
Detached three-bay two-storey miller's house, built c.1790, with 19th century additions to the north side. The walls are finished in roughcast with a stone sill course to the first floor level. The panelled timber door has a radial fanlight over and is set within a semi-circular headed opening with plain stone dressings and drip moulding. The door is now covered with a recent glazed porch. Window openings are flat-headed with either six over six or three over three timber sash frames. The hipped roof is finished natural slate and has cast-iron rainwater goods. Chimneystacks are constructed in ashlar granite with corbelled caps and clay pots. The house is set within a large mature garden. The associated outbuildings were formerly a mill complex.
This official record and map point do not grant access. Most recorded buildings are privately owned; view them only from public ground unless the owner allows entry.