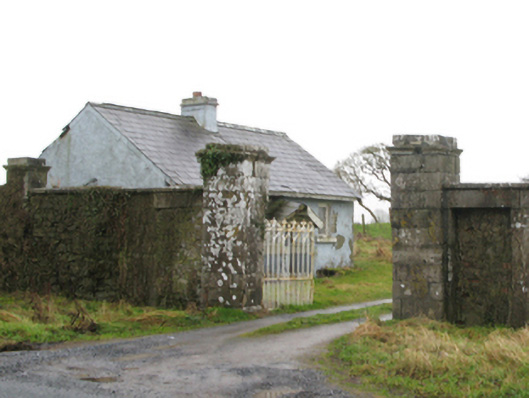
What is recorded here
Detached three-bay single-storey gate lodge, extant 1838, on a T-shaped plan centred on single-bay single-storey gabled projecting open porch. Now disused. Pitched slate roof centred on pitched (gabled) slate roof (porch) with rolled moulded clay ridge tiles, rendered central chimney stack having chamfered stringcourse below capping supporting terracotta pot, remains of timber bargeboards to gable, and no rainwater goods surviving on timber eaves boards. Rendered walls. Square-headed central door opening with concealed dressings framing timber panelled door. Square-headed flanking window openings with drag edged dragged cut-limestone sills, and concealed dressings framing timber casement windows having cast-iron lattice glazing bars. Set back from line of road at entrance to grounds of Milford House.
A gate lodge forming part of a self-contained group alongside an adjacent gateway (see 31312206) with the resulting ensemble making a pleasing visual statement in a rural street scene at the entrance on to the grounds of the Milford House estate.
This does not grant access. Most recorded buildings are privately owned; view them only from public ground unless the owner allows entry.
Places near here
 LisheenArchaeological place · 543 yd
 IndicatedEnclosure · 566 yd
 European YewEuropean Yew · 1015 yd
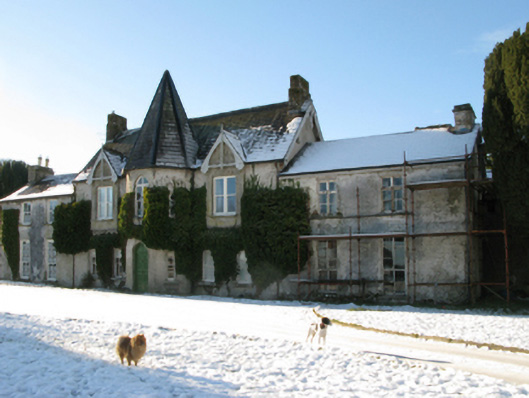 Cloghans Housefarm house · 1217 yd
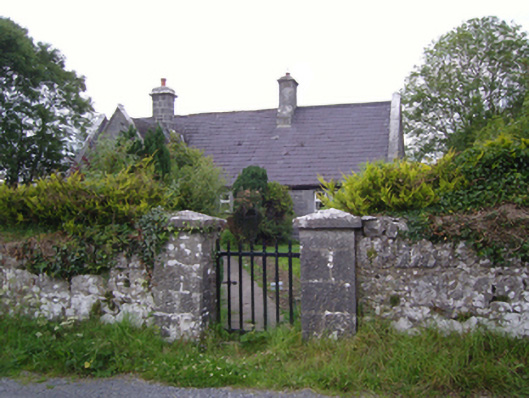 Cloghans National Schoolschool · 1.4 mi
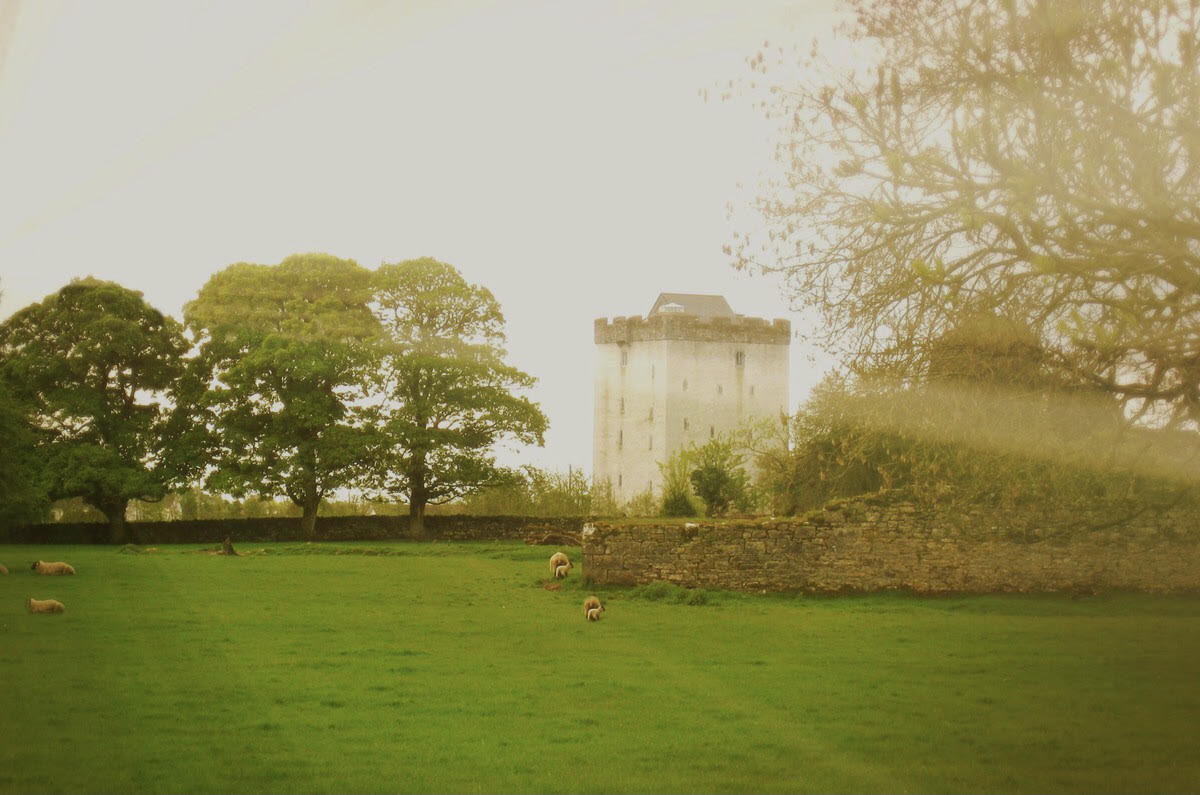 Castle in ruinsCastle, tower house · 1.8 mi
 Killernan CastleCastle · 1.9 mi
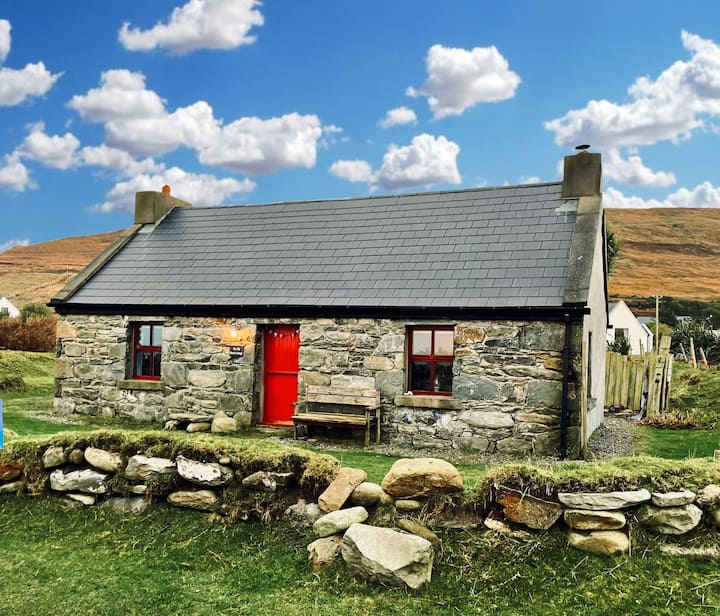 Pesooge PlantationForest · 3.3 mi
 Mass RockNamed rock · 6.5 mi
 Inis Mhic an TrírIsland · 9.6 mi
 Kilcoona Round TowerHeritage attraction · 9.7 mi
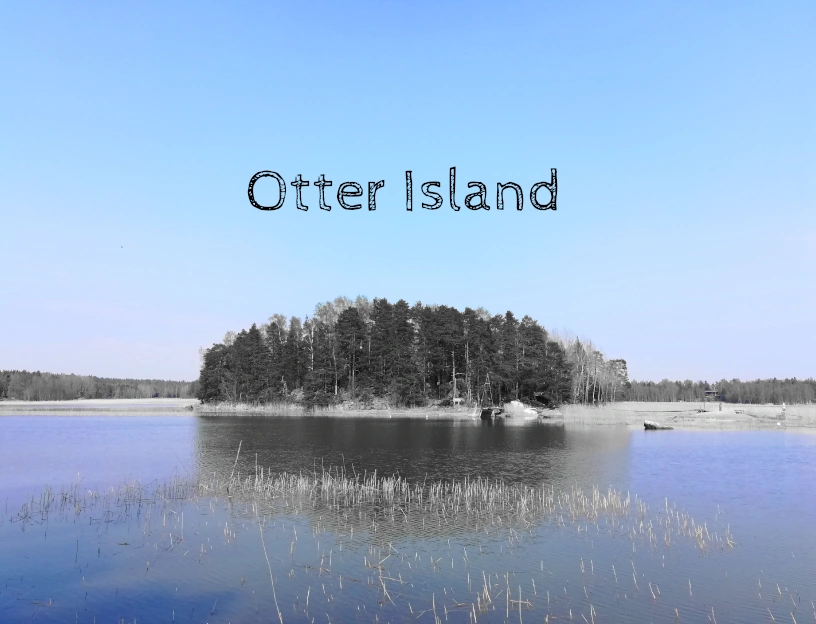 Otter IslandIslet · 9.9 mi
Other information
Photo: National Inventory of Architectural Heritage · Website use allowed for educational or private purposes with source credit