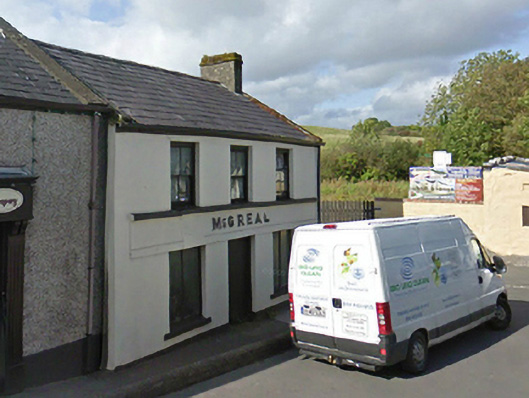
What is recorded here
Attached three-bay two-storey house, extant 1897, on a symmetrical plan with shopfront to ground floor. Now disused. Pitched slate roof with clay ridge tiles, moss-covered coping to gable with rendered chimney stack to apex having stringcourse below capping, and replacement uPVC rainwater goods on rendered eaves retaining cast-iron rainwater goods to rear (west) elevation. Rendered walls. Rendered shopfront to ground floor on a symmetrical plan. Square-headed window openings (first floor) with rendered sill course, and concealed dressings framing two-over-two timber sash windows having part exposed sash boxes. Street front with concrete footpath to front.
A house representing an integral component of the nineteenth-century built heritage of Newport with the architectural value of the composition suggested by such traits as the compact rectilinear plan form; and the diminishing in scale of the openings on each floor producing a graduated visual impression. A prolonged period of unoccupancy or neglect notwithstanding, the elementary form and massing survive intact together with substantial quantities of the historic or original fabric including a traditional Irish shopfront making a pleasing visual statement in George's Street at street level.
This does not grant access. Most recorded buildings are privately owned; view them only from public ground unless the owner allows entry.
Places near here
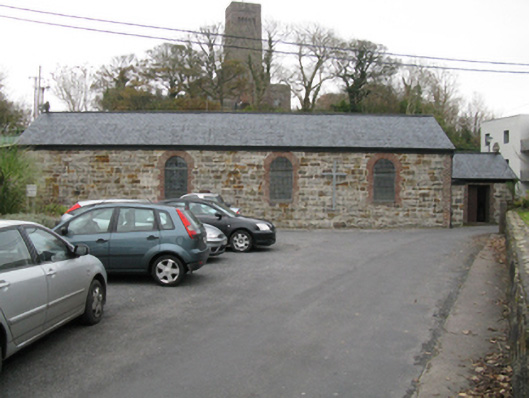 Newport Railway Stationstore/warehouse · 113 yd
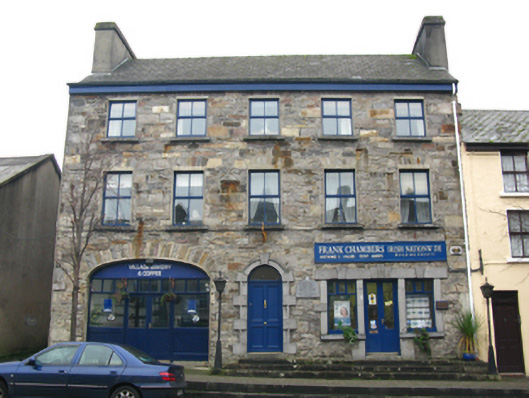 De Bille Househouse · 131 yd
 IndicatedEnclosure · 588 yd
 Enclosure in Sandymount,teevmoreEnclosure · 1116 yd
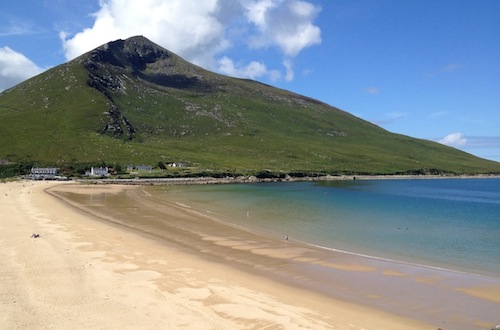 Sixpenny IslandIslet · 1.1 mi
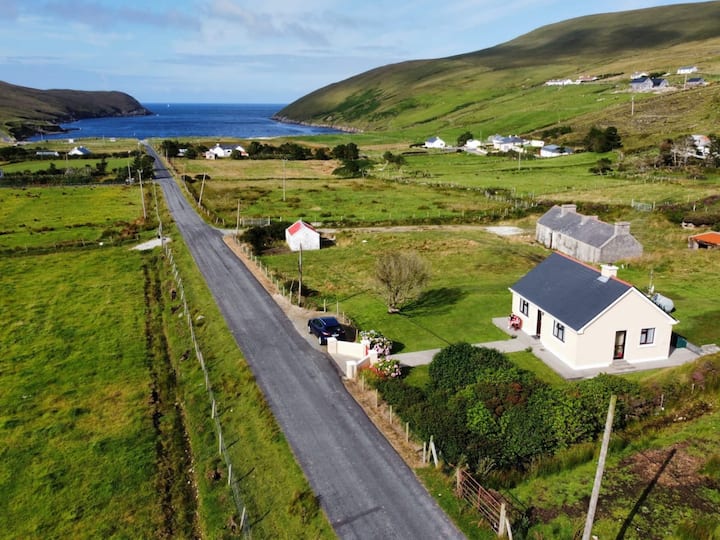 IllanavrickIslet · 1.3 mi
 CastleCastle, unclassified · 1.3 mi
 Rossanrubble PointHeadland · 2.7 mi
 Brockagh Castle in ruinsCastle, tower house · 2.9 mi
 Ross PointHeadland · 3.3 mi
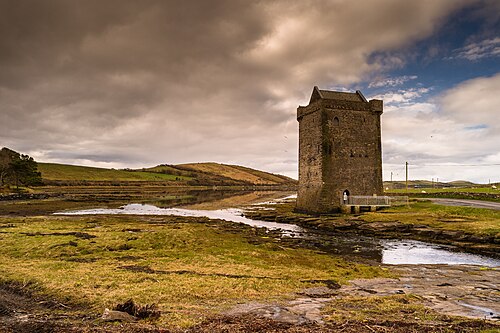 Rockfleet CastleCastle · 3.4 mi
 Killeen CemeteryVisitor information · 3.9 mi
Other information
Photo: National Inventory of Architectural Heritage · Website use allowed for educational or private purposes with source credit