What is recorded here
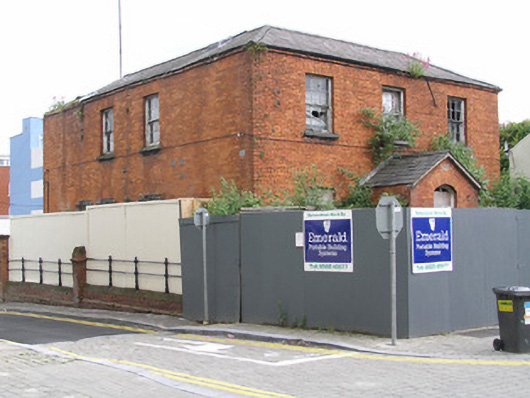
Detached three-bay two-storey L-plan red brick former garda station, built c. 1900, with two single-storey accretions to the rear. Hipped natural slate roof with black ridge tiles and cast-iron rainwater goods, on a red brick eaves course (slate removed to rear). Red brick walls laid in English garden wall bond. Gauged red brick flat-arched window openings with limestone sills and six-over-six timber sash windows, in various states of intactness. Centrally-placed gabled entrance porch with a slate roof, and gauged brick segmental-arched door opening with overlight. Site enclosed to front by temporary hoarding, with limestone plinth wall with concrete coping to side supporting cast-iron rail posts with horizontal bar railings with red brick supporting piers. Rubble limestone boundary wall to rear with pedestrian door opening.
Built at the end of the nineteenth century in the historic Meat Market Lane, with Mary Street to the North and opposite the narrow Creagh Lane. It has survived remarkably intact in the intervening years.
This does not grant access. Most recorded buildings are privately owned; view them only from public ground unless the owner allows entry.
Places near here
 TholselRuins · 17 yd
 OutlinedCastle, tower house · 50 yd
 Bourke HouseHeritage attraction · 80 yd
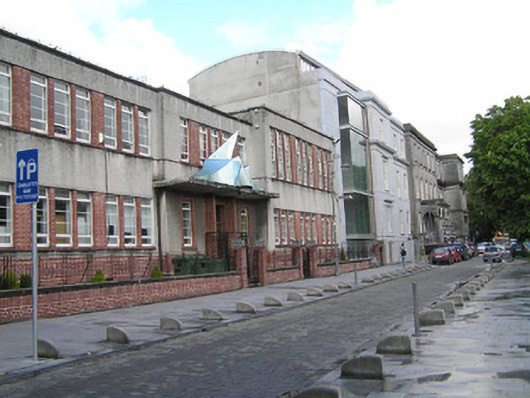 Limerick Institute of Technologyschool · 92 yd
 CrossCross, Market cross · 117 yd
 Burial ground in Limerick City,saint Francis AbbeyBurial ground · 186 yd
 CastleCastle, unclassified · 250 yd
 Hunt MuseumMuseum · 266 yd
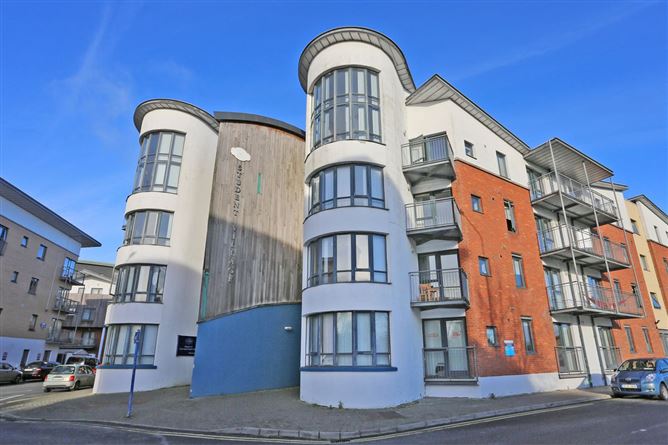 Grove IslandIslet · 282 yd
 Graveyard in Limerick CityGraveyard · 301 yd
 Siege of Limericksiege · 333 yd
 Curragower FallsWaterfall · 372 yd
Other information
Photo: National Inventory of Architectural Heritage · Website use allowed for educational or private purposes with source credit