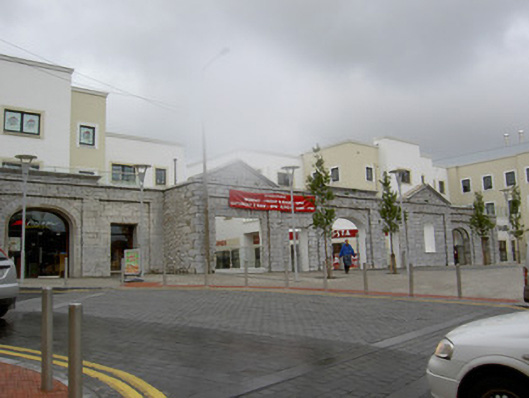
What is recorded here
Surviving south precinct wall of former market place, dated 1823, now forming external walls to recent shopping area. Comprising five-bay central projecting section with pediments to end bays, central elliptical carriage archway flanked by square-headed pedestrian entrance, all in turn flanked by three-bay recessed sections having central elliptical carriage archways flanked by square-arched pedestrian entrances, all bays having square-headed recesses. Rubble limestone walls with dressed limestone quoins, and having dressed limestone copings, with parapets over carriage archways having moulded cornices, and having. Rendered walls to inside of central section with carved limestone date plaque and recent carved limestone plaque. Round-headed rendered niche to end bay of central section. All openings having cut-stone voussoirs. Replacement uPVC windows and doors to flanking blocks.
This structure occupies a prominent site closing the vista north from O'Brien Street and to the south of the new square. It once formed the main entrance to Mallow's market square and as such is a notable feature and a reminder of Mallow's history as a market town. It was established by Charles Jephson of Mallow Castle in 1823. The stone construction differentiates the structure on the streetscape and heightens the austerity of the classically-inspired façade. The walls and features are well crafted and features of particular note are pediments, voussoirs and parapets.
This does not grant access. Most recorded buildings are privately owned; view them only from public ground unless the owner allows entry.
Places near here
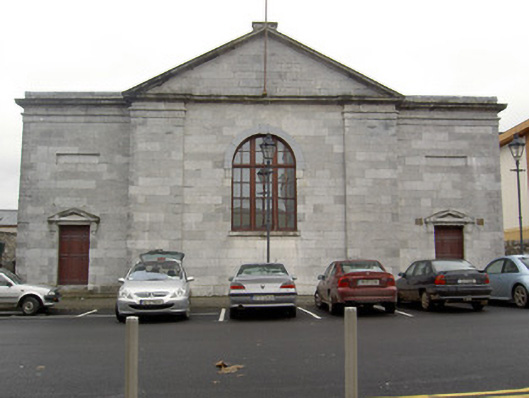 Mallow Courthousecourt house · 69 yd
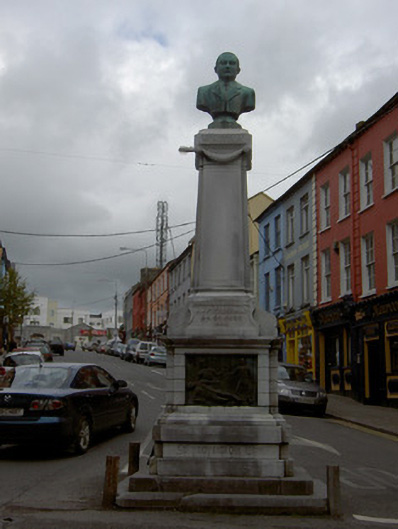 J.J. FitzGerald Monumentmonument · 170 yd
 Grave YardGraveyard · 266 yd
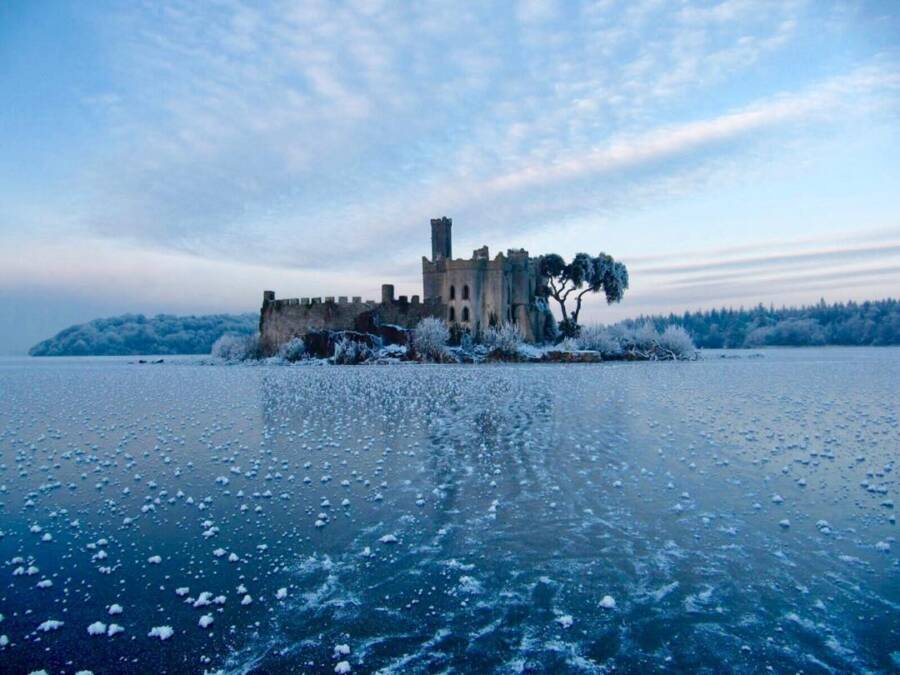 Ice HoIcehouse · 328 yd
 Mallow Castle HouseCastle · 424 yd
 Mallow Castle (in Ruins)House, fortified house · 471 yd
 Mallow Town Park - Maple WoodsForest · 1008 yd
 In loving memory of Elvis O'DonoghueMemorial · 1265 yd
 Mallow River TrailVisitor information · 1313 yd
 Lover' LeapCliff · 1440 yd
 Lover's LeapCliff · 1588 yd
 Blackwater WayWalking route · 1.3 mi
Other information
Photo: National Inventory of Architectural Heritage · Website use allowed for educational or private purposes with source credit