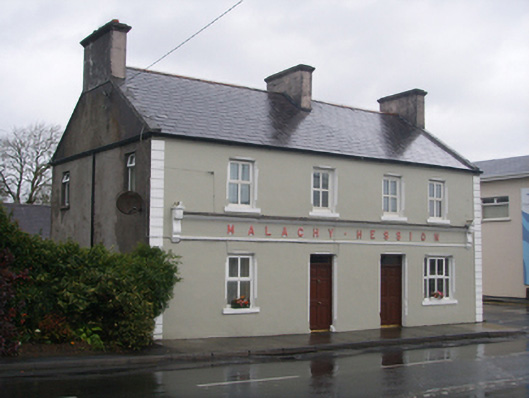
What is recorded here
Detached corner-sited four-bay two-storey house, built c.1830, in use as public house, and having two-bay two-storey return to rear with further single-storey with attic addition. Pitched natural slate roof with rendered chimneystacks to mid-ridge and gables, stone copings to gables, and replacement uPVC rainwater goods. Rendered and painted walls, parallel quoins to front elevation, and remains of render shop front having fascia with raised lettering 'Malachy Hession', moulded cornice and fluted scrolled brackets to either end. Square-headed openings with decorative cyma-edged chamfers to heads and jambs, painted stone sills, and replacement uPVC windows throughout. Two square-headed replacement timber doors with overlights to central bays of front elevation. Set on road front at corner of crossroads, pavement to front. Single-storey outbuildings set around yard to rear bounded by random rubble wall.
Sited on a prominent position opposite the Catholic church of Claregalway and at the corner of the crossroads, this public house is a notable part of the village's architectural heritage. Its pleasing symmetrical form is enhanced by the addition of decorative elements to the window and door openings and by the shopfront fascia.
This does not grant access. Most recorded buildings are privately owned; view them only from public ground unless the owner allows entry.
Places near here
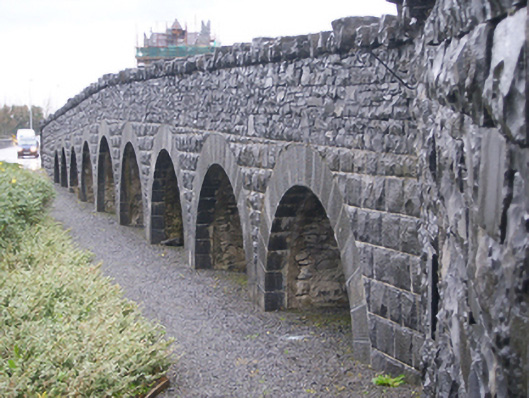 bridgebridge · 630 yd
 Abbey (in ruins)Church · 692 yd
 Enclosure in Baile ChláirEnclosure · 724 yd
 ClaregalwaySettlement deserted, medieval · 761 yd
 Bawn in Baile ChláirBawn · 810 yd
 Lydacan Ho.Castle, tower house · 1648 yd
 European BeechEuropean Beech · 2.6 mi
 Cregg Castle DemesneForest · 3.2 mi
 Royal Tara Visitor CentreHeritage attraction · 4.8 mi
 Ballyloughane BeachBeach / strand · 5.7 mi
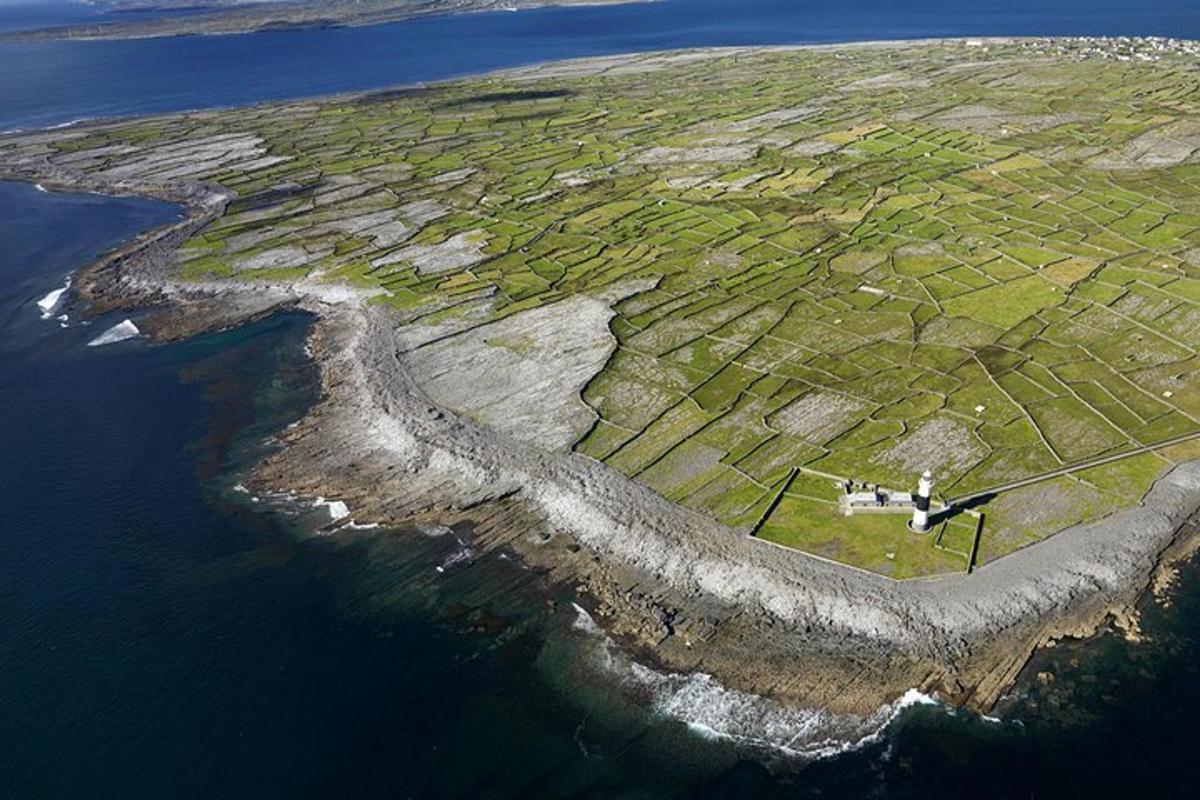 Jordan's IslandIslet · 6.0 mi
 Seán DugganMemorial · 6.1 mi
Other information
Photo: National Inventory of Architectural Heritage · Website use allowed for educational or private purposes with source credit