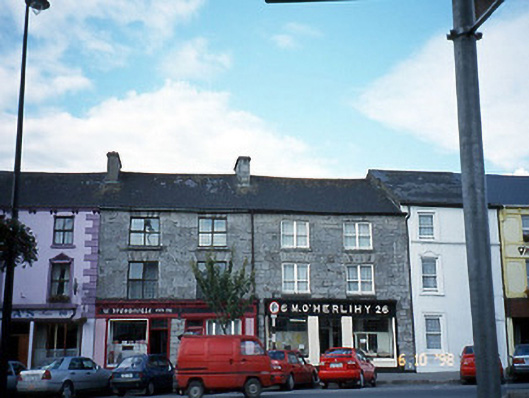
What is recorded here
Terraced two-bay three-storey house, built c. 1820, as a pair with the adjoining house. Renovated, c. 1930, with timber shopfront inserted to ground floor having consoles and moulded cornice. Pitched slate roof with central ashlar chimneystack and cast-iron gutter and downpipes. Limestone ashlar walls. Limestone sills to bipartite timber single pane sliding sash windows. Street frontage.
This does not grant access. Most recorded buildings are privately owned; view them only from public ground unless the owner allows entry.
Places near here
 W. Prendivillehouse · 9 yd
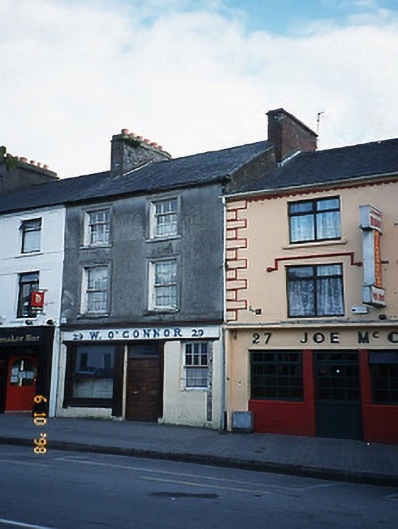 W. O'Connorhouse · 51 yd
 Castle (in ruins)Castle, Anglo-Norman masonry castle · 278 yd
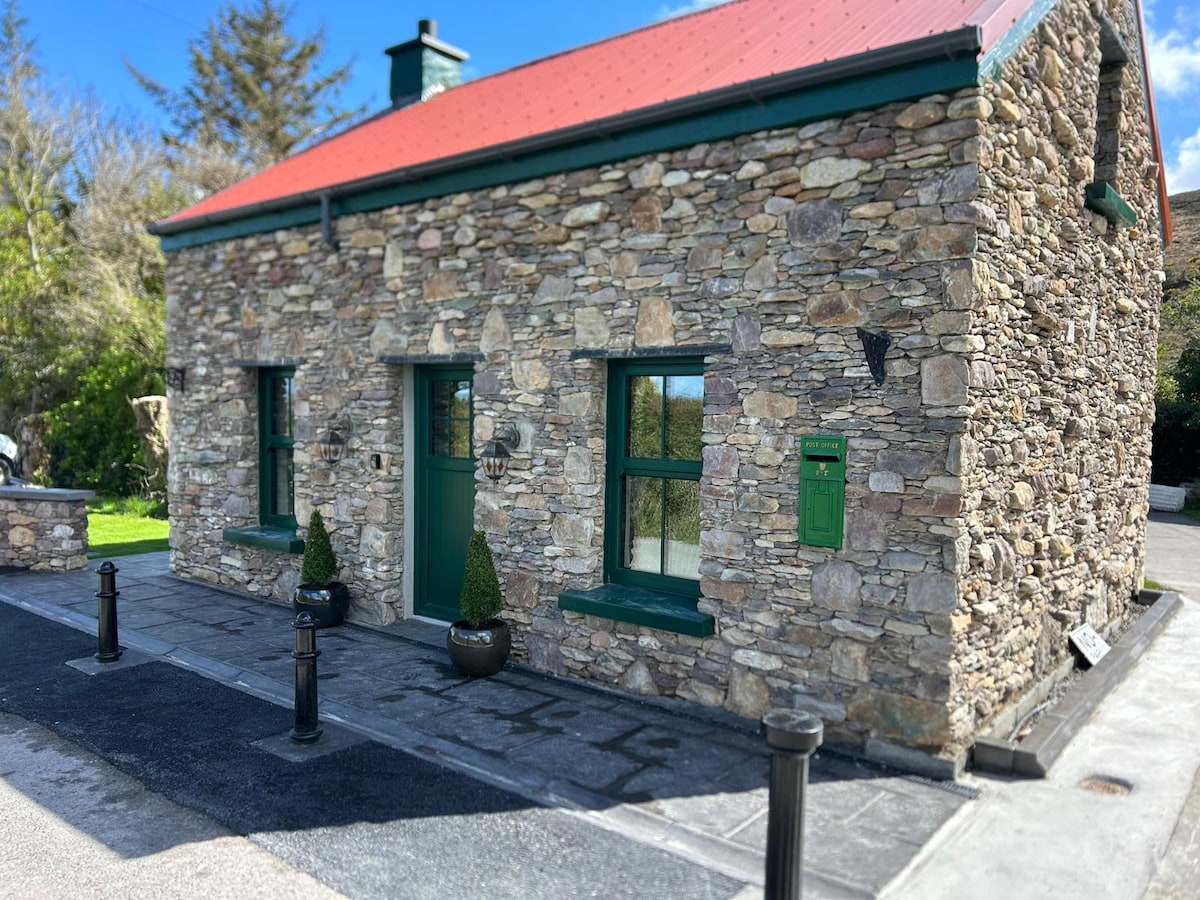 Enclosure in Cahereen WestEnclosure · 1051 yd
 Enclosure in GlanshearoonEnclosure · 1280 yd
 Crag CaveCave · 1.4 mi
 Ballymacadam Castle (in ruins)Castle, tower house · 1.7 mi
 SlievebrickanMountain / peak · 4.3 mi
 PoulatouirtCave · 6.8 mi
 Ballincollig HillMountain / peak · 7.7 mi
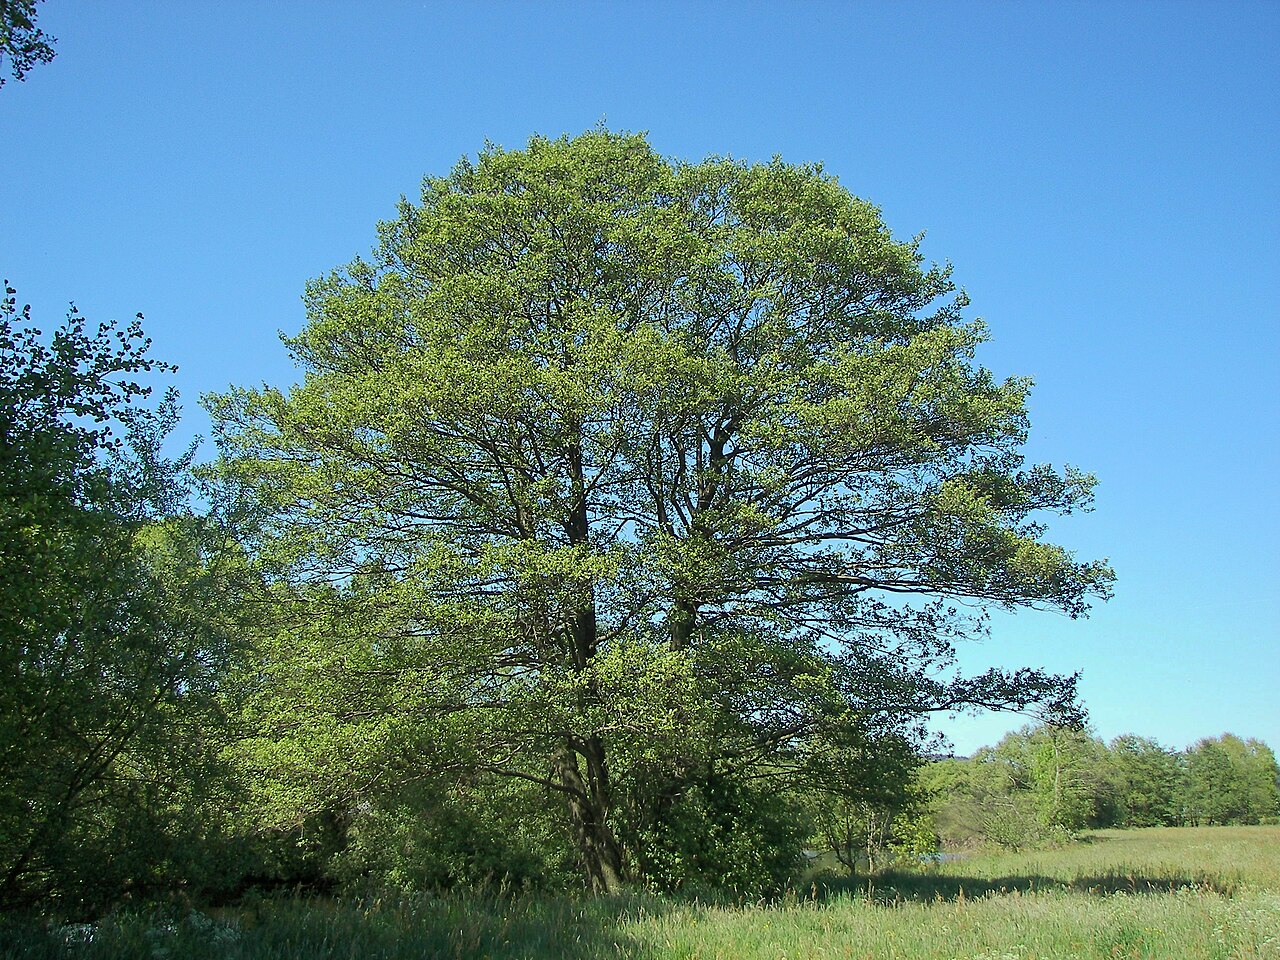 Common AlderCommon Alder · 7.7 mi
 Monument WoodWood · 8.1 mi
Other information
Photo: National Inventory of Architectural Heritage · Website use allowed for educational or private purposes with source credit