What is recorded here
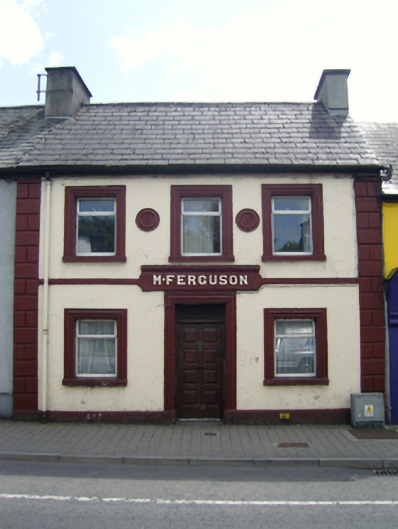
Terraced three-bay two-storey house, extant 1926[?], on a rectangular plan. Refenestrated. Now disused[?]. Pitched slate roof with clay ridge tiles terminating in cement rendered chimney stacks having concrete capping supporting terracotta pots, and uPVC rainwater goods on rendered eaves retaining cast-iron downpipe. Rendered walls on rendered chamfered plinth with rusticated rendered piers to ends. Square-headed central door opening below rendered fascia with moulded rendered surround framing replacement timber panelled door having overlight. Square-headed window openings with concrete sills[?], and moulded rendered surrounds framing replacement aluminium or uPVC casement windows. Street fronted with cobbled footpath to front.
A house representing an integral component of the early twentieth-century built heritage of Ballina with the architectural value of the composition confirmed by such attributes as the compact rectilinear plan form centred on a restrained doorcase-cum-shopfront; the uniform or near-uniform proportions of the openings on each floor with those openings showing robust "stucco" refinements; and the high pitched roof showing a slab-like slate finish. Having been well maintained, the elementary form and massing survive intact together with quantities of the original fabric: the introduction of replacement fittings to most of the openings, however, has not had a beneficial impact on the external expression or integrity of a house making a pleasing visual statement in Abbey Street.
This does not grant access. Most recorded buildings are privately owned; view them only from public ground unless the owner allows entry.
Places near here
 Saint Muredach's Catholic Cathedralcathedral · 272 yd
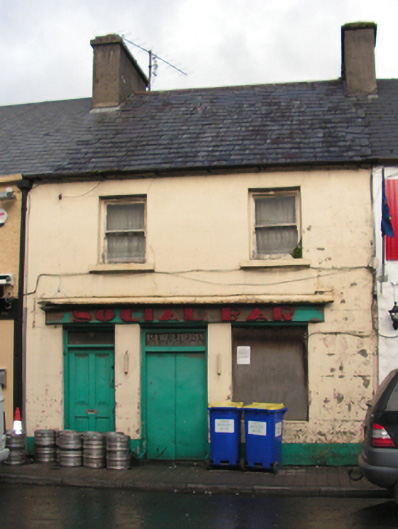 Social Bar or P.J. Mulherinhouse · 294 yd
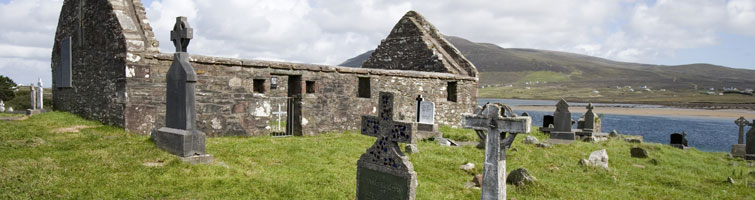 CastleCastle, unclassified · 541 yd
 Humbert MonumentMemorial · 771 yd
 Belleck CastleCastle, unclassified · 1259 yd
 Dolmen of the four MaolsArchaeological place · 1344 ydBattle of Ballinabattle · 1472 yd
 IndicatedEnclosure · 1510 yd
 The Marshall Doran CollectionGallery · 1.5 mi
 Belleek WoodsWood · 1.7 mi
 FloretteWreck · 1.8 mi
 Rinphilip PointHeadland · 3.0 mi
Other information
Photo: National Inventory of Architectural Heritage · Website use allowed for educational or private purposes with source credit