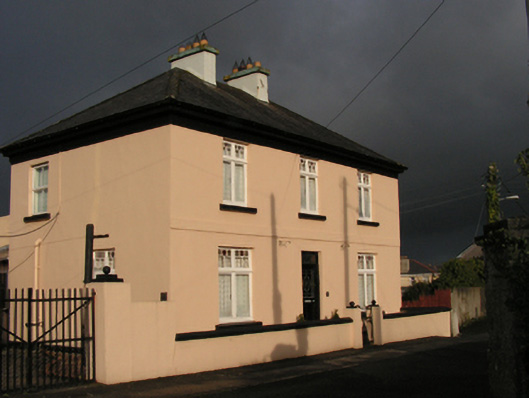
What is recorded here
Detached three-bay two-storey house, post-1931, on a rectangular plan with two-bay two-storey side elevations. Hipped slate roof with clay ridge tiles, paired rendered central chimney stacks having concrete capping supporting terracotta pots, and replacement uPVC rainwater goods on timber eaves boards on box eaves. Rendered walls with rendered "bas-relief" band to eaves. Square-headed central door opening with concealed dressings framing glazed timber panelled door having stained glass overlight. Square-headed window openings with concrete sills, and concealed dressings framing timber casement windows with two-over-two timber sash windows to side elevations. Street fronted with rendered piers to perimeter having stepped capping supporting wrought iron-detailed flat iron gate.
A house representing an integral component of the twentieth-century domestic built heritage of Ballina with the architectural value of the composition suggested by such traits as the compact rectilinear plan form centred on a somewhat featureless doorcase; and the very slight diminishing in scale of the openings on each floor producing a feint graduated tiered visual impression. Having been well maintained, the elementary form and massing survive intact together with substantial quantities of the original fabric, thus upholding the character or integrity of a house making a pleasing visual statement in Plunkett Road.
This does not grant access. Most recorded buildings are privately owned; view them only from public ground unless the owner allows entry.
Places near here
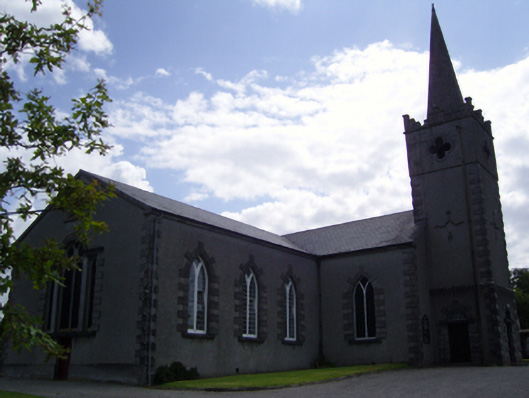 Saint Michael's Church (Kilmoremoy)church/chapel · 52 yd
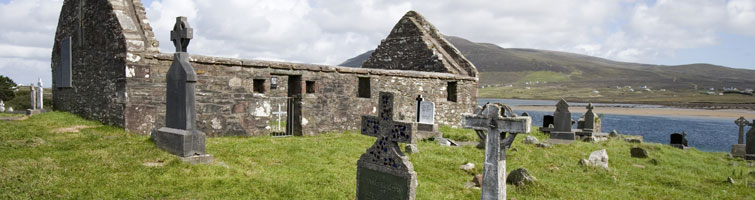 CastleCastle, unclassified · 120 yd
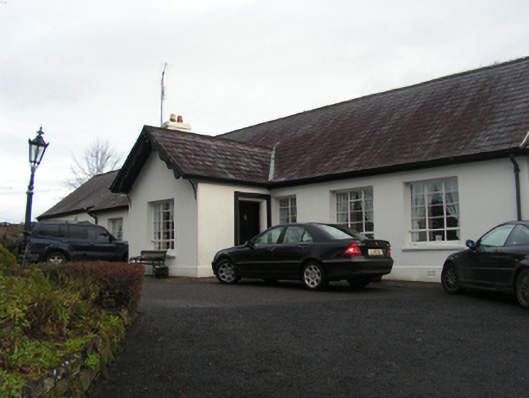 Ardnaree Househouse · 127 yd
 Humbert MonumentMemorial · 821 yd
 Dolmen of the four MaolsArchaeological place · 913 ydBattle of Ballinabattle · 1225 yd
 Cross in Ballina (tirawley By.)Cross · 1498 yd
 Belleck CastleCastle, unclassified · 1573 yd
 The Marshall Doran CollectionGallery · 1.7 mi
 Belleek WoodsWood · 1.8 mi
 FloretteWreck · 1.9 mi
 Gull IslandIslet · 3.0 mi
Other information
Photo: National Inventory of Architectural Heritage · Website use allowed for educational or private purposes with source credit