
What is recorded here
Detached four-bay single-storey national school, dated 1930, having two-bay porch to front elevation. Now disused. Pitched slate roofs with rendered chimneystacks and copings to gables, having metal vents to ridge, cast-iron rainwater goods, and timber bargeboards to porch gable. Lined-and-ruled rendered wallls with rendered painted plinth band. Inscribed limestone date plaque to porch gable. Square-headed six-over-six pane timber sliding sash windows with limestone sills. Timber battended door to east side of porch. Ruinous outbuilding to rear with rubble limestone walls and lean-to roof.
This building, located in an isolated upland district, is a typical and intact example of an early twentieth-century national school. It retains important details such as timber sash windows throughout and metal roof vents.
This does not grant access. Most recorded buildings are privately owned; view them only from public ground unless the owner allows entry.
Places near here
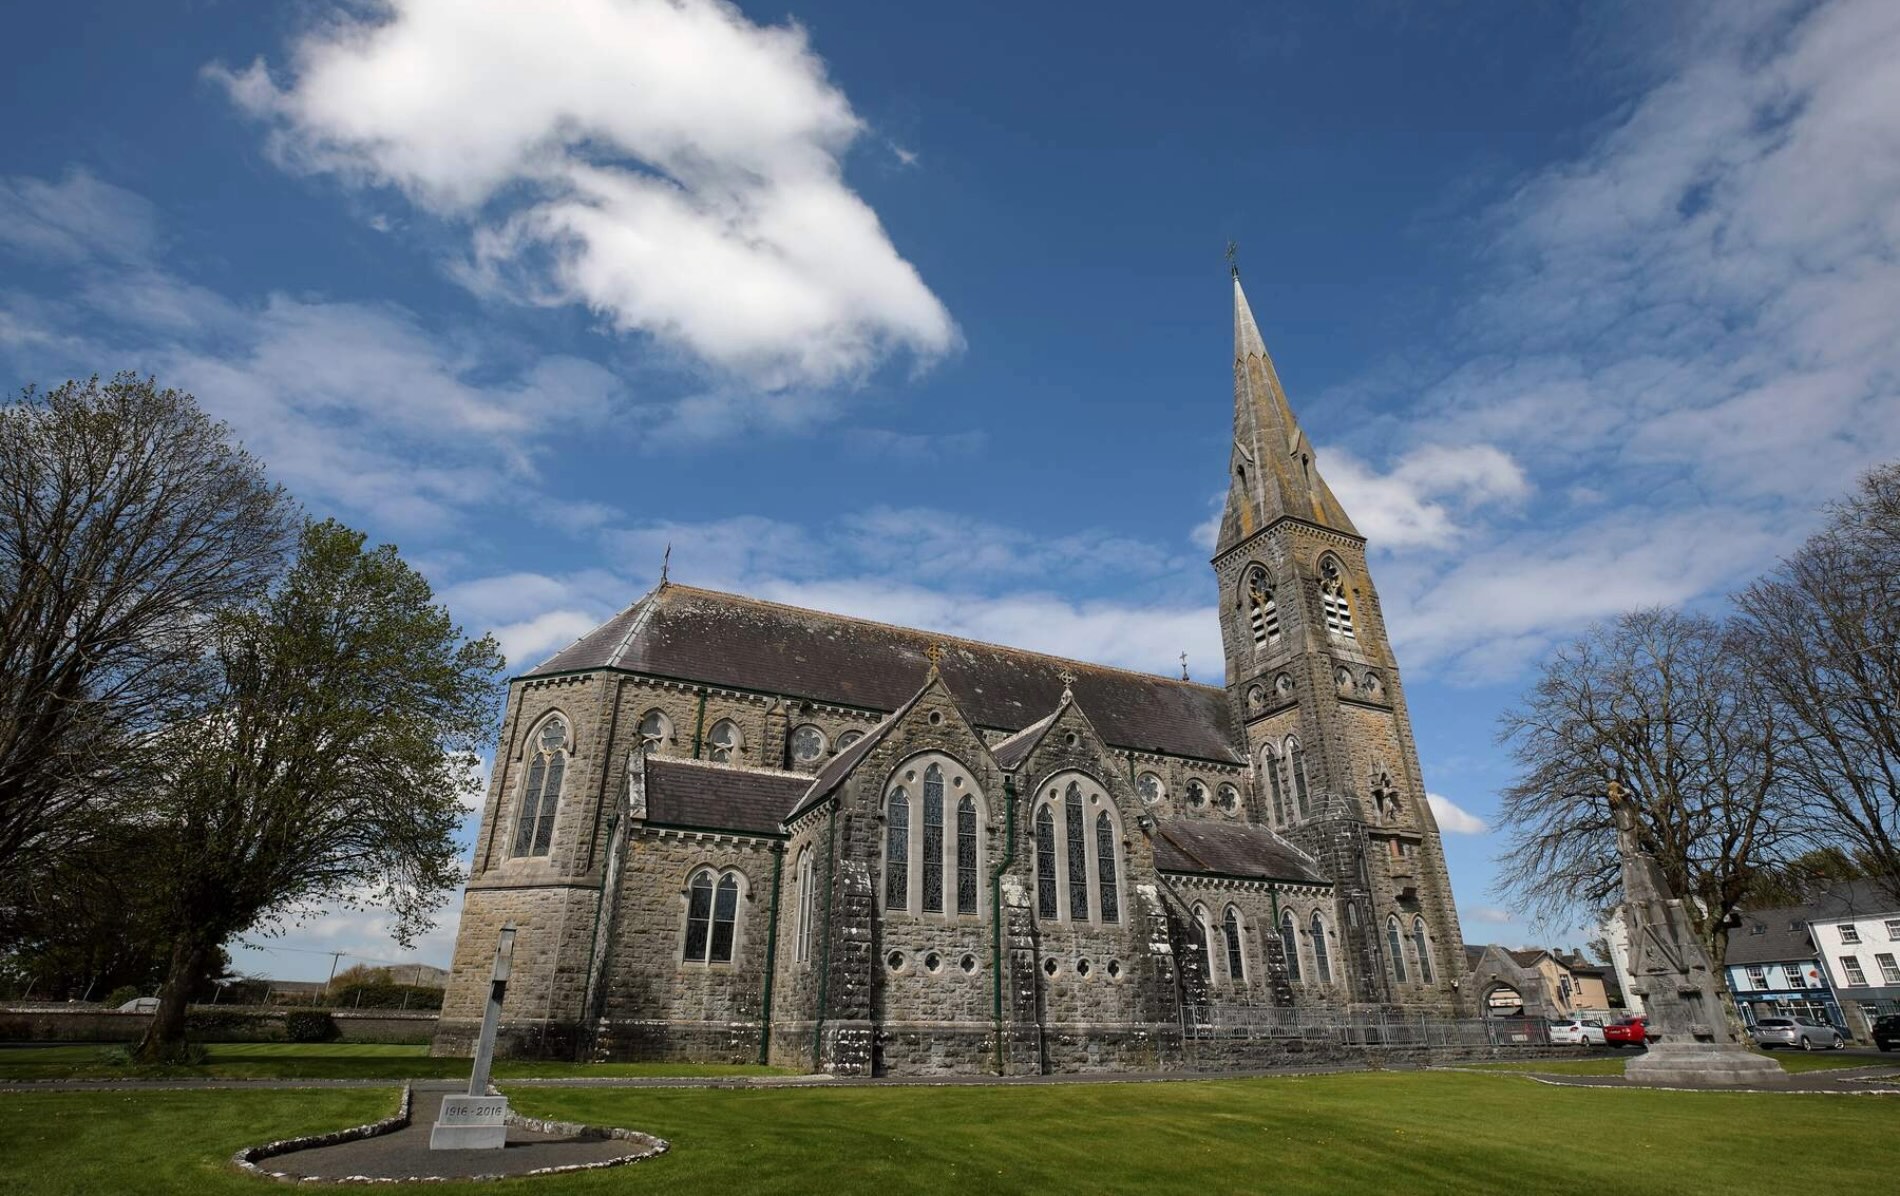 R.C. ChapelChapel · 1.0 mi
 Maguire SistersMemorial · 2.0 mi
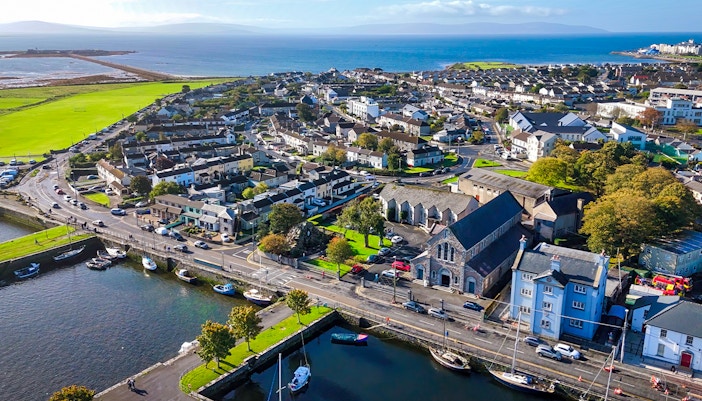 Quarry in Alleendarra WestQuarry · 2.5 mi
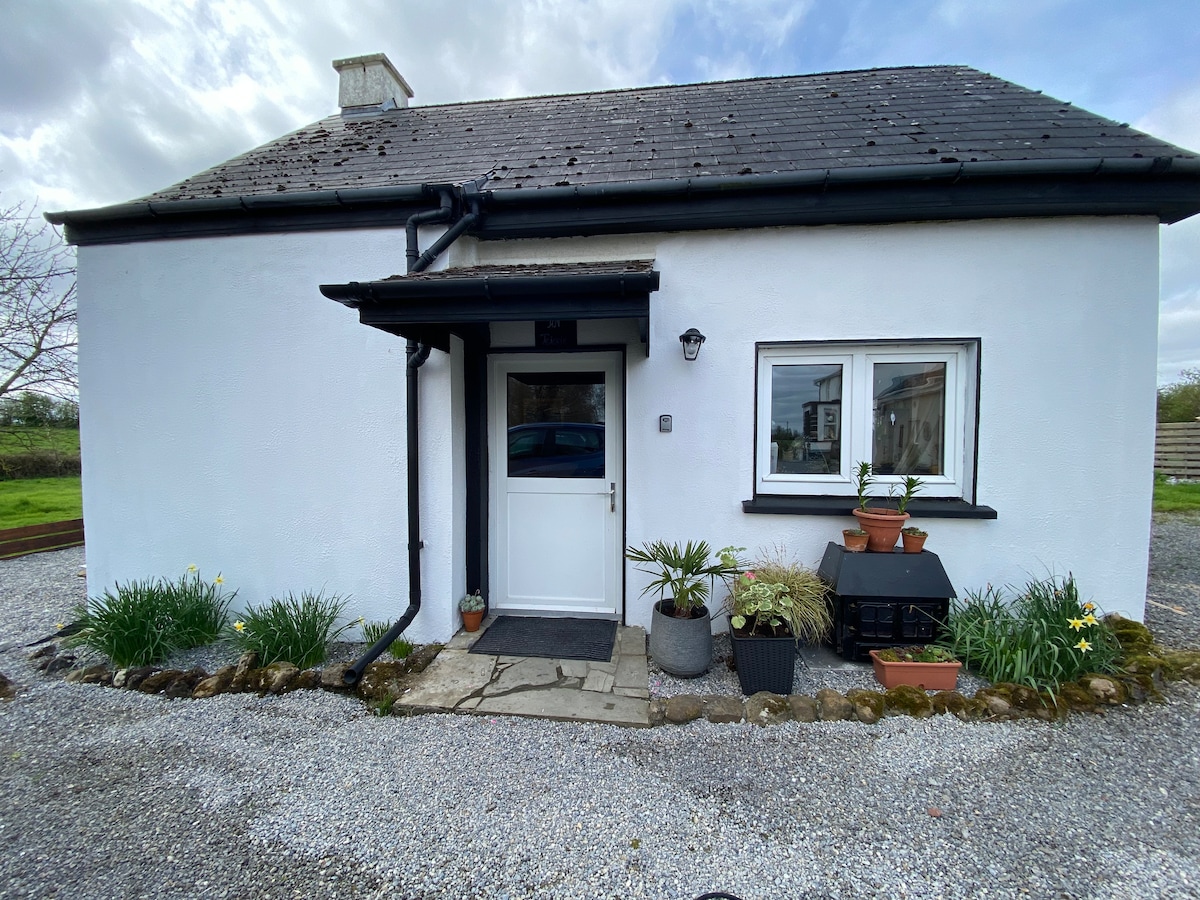 TullymoreMountain / peak · 2.9 mi
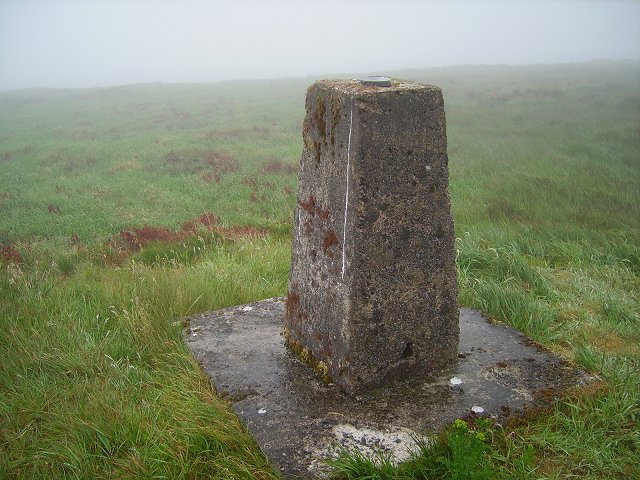 Cappaghabaun Mountain EastMountain / peak · 3.5 mi
 AltarAltar · 3.9 mi
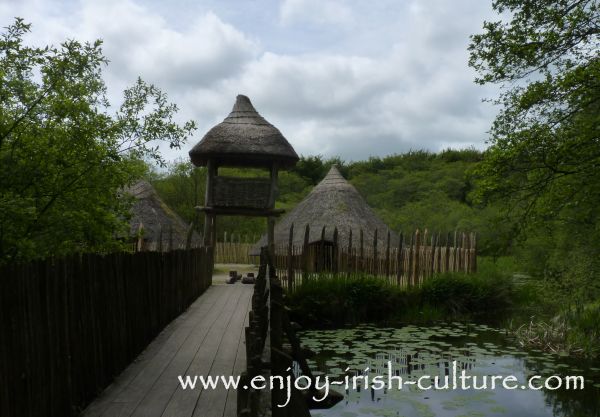 Crannog in Ballinlough (leitrim By.)Crannog · 3.9 mi
 Derrybrien Bog SlideHeritage attraction · 5.7 mi
 Gorteeny IslandIslet · 6.7 mi
 Red IslandIslet · 6.8 mi
 Coose BayBay · 7.0 mi
 Coolfin Castle (in ruins)Castle, tower house · 7.1 mi
Other information
Photo: National Inventory of Architectural Heritage · Website use allowed for educational or private purposes with source credit