What is recorded here
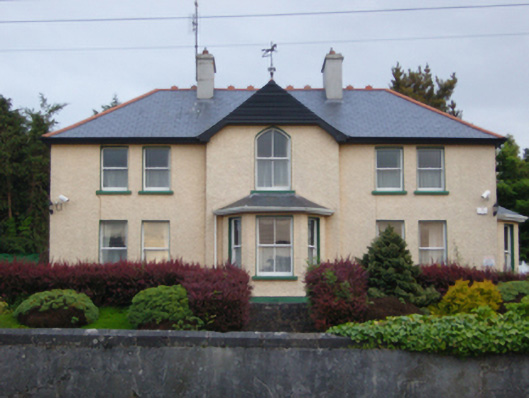
Detached three-bay (two-bay deep) two-storey house, extant 1895, on a T-shaped plan centred on single-bay full-height gabled breakfront; two-bay two-storey rear (south) elevation. Reroofed. For sale, 2012. Replacement hipped artificial slate roof on a T-shaped plan centred on pitched (gabled) artificial slate roof with part crested terracotta ridge tiles, paired cement rendered central chimney stacks having stepped capping supporting terracotta pots, timber bargeboards to part timber boarded gable with wrought iron weathervane finial to apex, and uPVC rainwater goods on timber eaves boards on box eaves. Roughcast walls bellcast over rendered plinth. Paired square-headed window openings centred on pointed segmental-headed window opening (first floor) with concrete sills[?], and concealed dressings framing one-over-one timber sash windows centred on two-over-two timber sash windows. Set in landscaped grounds on a slightly elevated site with drag edged rusticated limestone ashlar piers to perimeter having "Cyma Recta"- or "Cyma Reversa"-detailed stringcourses below shallow pyramidal capping supporting cast-iron double gates.
A house representing an integral component of the late nineteenth-century domestic built heritage of Castlebar with the architectural value of the composition confirmed by such attributes as the deliberate alignment maximising on panoramic vistas overlooking a rolling landscape with a mountainous backdrop in the distance; the compact symmetrical footprint centred on a shallow breakfront; and the slight diminishing in scale of the coupled openings on each floor producing a feint graduated visual impression with the principal "apartments" defined by handsome bay windows. Having been well maintained, the elementary form and massing survive intact together with substantial quantities of the original fabric, both to the exterior and to the interior where contemporary joinery; Classical-style chimneypieces; and plasterwork enrichments, all highlight the artistic potential of the composition. Furthermore, adjacent outbuildings (extant 1917) continue to contribute positively to the group and setting values of a neat self-contained ensemble making a pleasing visual statement in the streetscape.
This does not grant access. Most recorded buildings are privately owned; view them only from public ground unless the owner allows entry.
Places near here
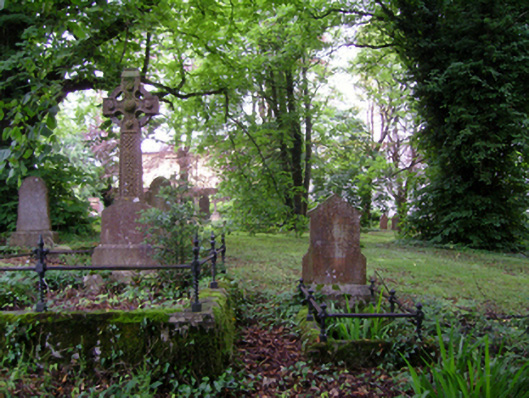 New Cemeterygraveyard/cemetery · 96 yd
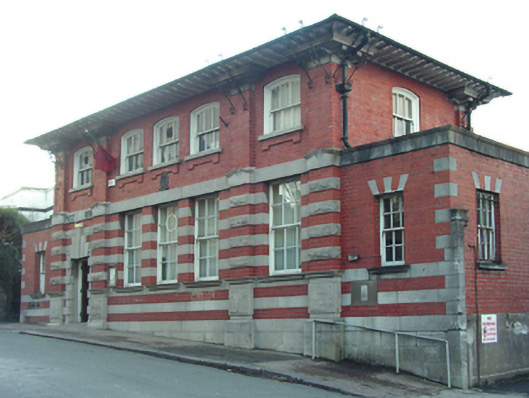 Castlebar Post Officepost office · 176 yd
 1798 MemorialMemorial · 234 yd
 Garden of RemembranceMemorial · 311 yd
 Black FortFairy fort / earthen ringfort · 811 yd
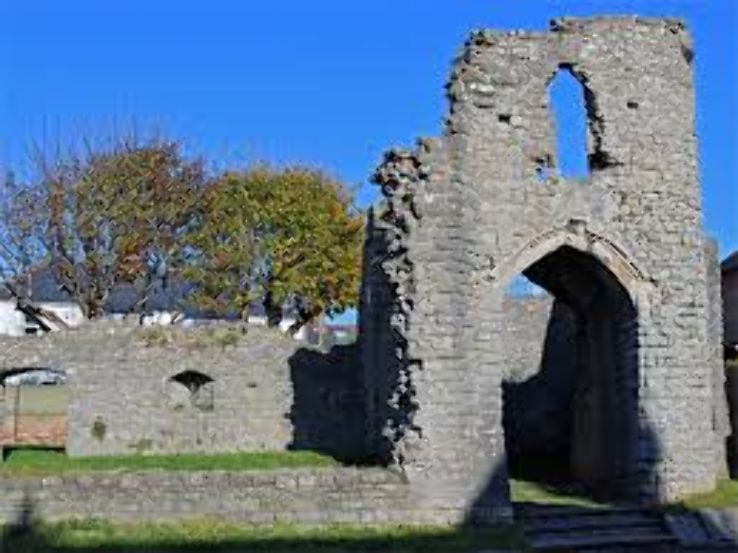 Barry CastleRuins · 927 yd
 Battle of CastlebarMajor battlefield · 943 yd
 IndicatedFairy fort / earthen ringfort · 1566 yd
 Cock IslandWood · 2.3 mi
 Raheens WoodForest · 2.3 mi
 Kinturk CastleCastle · 3.8 mi
 National Museum of Ireland, Country LifeMuseum · 4.4 mi
Other information
Photo: National Inventory of Architectural Heritage · Website use allowed for educational or private purposes with source credit