
What is recorded here
Detached five-bay two-storey house, built c.1900. The walls are finished in render with rusticated finish to ground floor, roughcast finish to the first floor; there is a moulded projecting string course and moulded quoins. To the south-west side is a two-storey hipped-roofed canted bay. The panelled door with plain sidelights is set within a small lean-to porch. All window openings are flat-headed with one over one sash frames. The pitched roof is finished in slate with cast-iron rainwater goods. Rendered chimneystack has corbelled caps and clay pots. The house is slightly set back behind a small wrought-iron gate with square gate pillars.
Built in a style closely matching that of the adjacent terrace this detached house adds much to the quality of the streetscape.
This does not grant access. Most recorded buildings are privately owned; view them only from public ground unless the owner allows entry.
Places near here
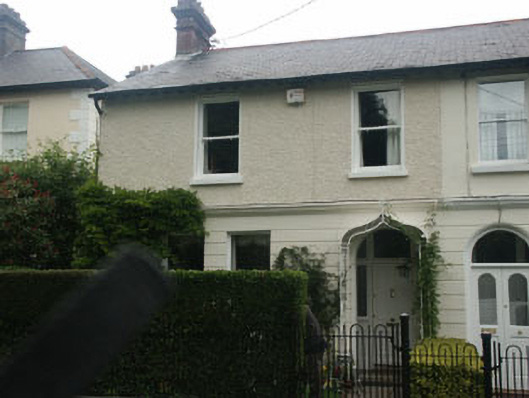 Benevenaghhouse · 15 yd
 Shandonhouse · 23 yd
 Greystones South BeachBeach / strand · 339 yd
 The CoveBeach / strand · 654 yd
 Enclosure in Ballynerrin (newcastle By., Kilcoole Ed)Enclosure · 1512 yd
 Enclosure in CharleslandEnclosure · 1699 yd
 Kindlestown Castle (in ruins)Castle, hall-house · 1.1 mi
 Rathdown Castle (in ruins)Castle, unclassified · 1.1 mi
 Delgany Heritage TrailWalking route · 1.3 mi
 TuliptreeTuliptree · 1.4 mi
 Greystones WayWalking route · 1.7 mi
 Kindlestown WoodForest · 1.7 mi
Other information
Photo: National Inventory of Architectural Heritage · Website use allowed for educational or private purposes with source credit