
More pictures of this place


What is recorded here
One word in the official record changes the whole story. Glazed entrance screen with recent wave-form canopy and glazed bridge above connecting first floors.
Attached seventeen-storey glazed office block, built 1965, with two-storey hall attached to west. Designed by Desmond O’Kelly as headquarters for trade union. Zigzag mosaic tiled cantilevered canopy to recessed top floor surmounted by copper-clad lift-shaft projection. Horizontally glazed to all four sides with fifteen aluminium windows to each elevation having fluted panels and continuous floor panels of mosaic tiling, now painted over. Tower supported on eight structural columns, mosaic tiled to the ground floor. Recessed ground floor set on stone-clad plinth with aluminium-framed glazing, with some panels filled-in with red brick. Aluminium glazed entrance screen to east elevation with concrete canopy extending to north in gentle curve with red brick wall and clerestorey glazing. Door opens onto granite paved platform and two steps. Further entrance to west elevation set back from street, also serving auditorium. Glazed entrance screen with recent wave-form canopy and glazed bridge above connecting first floors. Double-height auditorium to west with set-back zigzag copper-clad canopy, glazed as clerestorey over main body of building. Concrete panels to projecting front walls with asymmetrical large aluminium stairhall window. Red brick walls to walls behind projection below concrete coping. Four shop units to ground floor with steel roller shutters, full-span canopy and clerestorey windows above.
Glazed entrance screen with recent wave-form canopy and glazed bridge above connecting first floors.
Liberty Hall is an embodiment of the functional aesthetic of the International Style, with its simple slender form, transparency of structure, and sparse ornament. The copper cantilevered roof, however, is employed to reduce the visual impact of the core structure, adding some aesthetic interest while echoing that of Busáras nearby. A glazed curtain wall allows light to filter through the building, and provided a sense of transparency when viewed from outside, until the windows were shattered by a car bomb explosion in 1972 and subsequently replaced with reflective glass. The site has considerable historical relevance, having served as a soup kitchen during the 1913 lockout, and it was from here that the Irish Citizen Army marched to the GPO to take part in the Easter Rising, during which time the older union headquarters building was shelled and left badly damaged. The old building was retained until the 1960s, when the present building was constructed. Liberty Hall has been employed for cultural and artistic projects. Standing as one of the most prominent examples of International Modernism in the country, and constructed at a time when there was little precedent for this scale or type of structure in Ireland, Liberty Hall has become an icon of Dublin and makes a significant contribution to the architectural, historical and cultural heritage of the city.
The story behind this place
Glazed entrance screen with recent wave-form canopy and glazed bridge above connecting first floors.
This does not grant access. Most recorded buildings are privately owned; view them only from public ground unless the owner allows entry.
Places near here
 Spanish Civil War International BrigadeMemorial · 20 yd
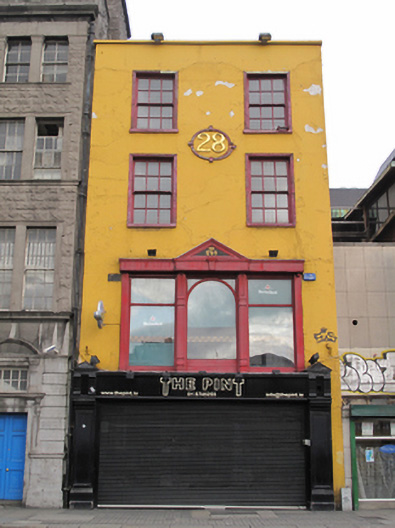 The Pinthouse · 49 yd
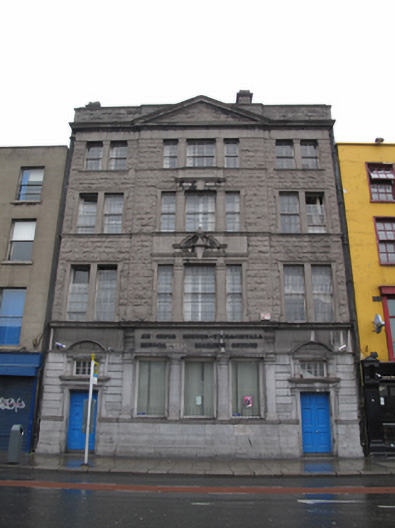 An Oifig Mhuir-Thráchtála/Mercantile Marine Officeoffice · 60 yd
 Custom House Visitor CentreHeritage attraction · 155 yd
 Burning of the Custom Housearmed conflict · 161 yd
 Quay in Unknown TownlandQuay · 191 yd
 Padraig Sheahan MemorialMemorial · 212 yd
 Burial in Unknown TownlandBurial · 234 yd
 1GQVisitor information · 279 yd
 SolartGallery · 340 yd
 indication parkingVisitor information · 355 yd
 Icon WalkWalking route · 487 yd
Other information
Photo: Jaqian at English Wikipedia · CC BY-SA 3.0