What is recorded here
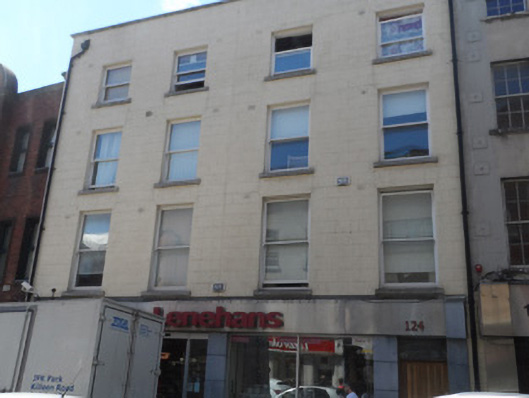
Terraced four-bay four-storey building, formerly two two-bay houses, built c.1810. Now combined, with shop to ground floor and flats over. Roofs concealed behind painted and rendered parapet with masonry coping, and with replacement uPVC rainwater goods throughout. Ruled-and-lined painted rendered walls to upper floors, with modern steel and polished concrete shopfront to ground floor. Square-headed window openings, diminishing in height, having plain reveals, granite sills and replacement one-over-one pane timber sliding sash windows with horns. Windows on ground floor on raised concrete stalls. Entrance to upper floors located on north side, comprising replacement timber door in modern surround. Street fronted.
Add the human story, a picture, a first-hand message or a missing place.
Earn 5 points after the picture is checked and accepted.
Add a pictureAdd its storyTalk or ask a questionAdd a new placeThis official record and map point do not grant access. Most recorded buildings are privately owned; view them only from public ground unless the owner allows entry.
Conversation about this place
Questions and messages sit beneath the source record. They are checked before appearing.
No questions or messages yet.
Ask a question or join the conversation