What is recorded here
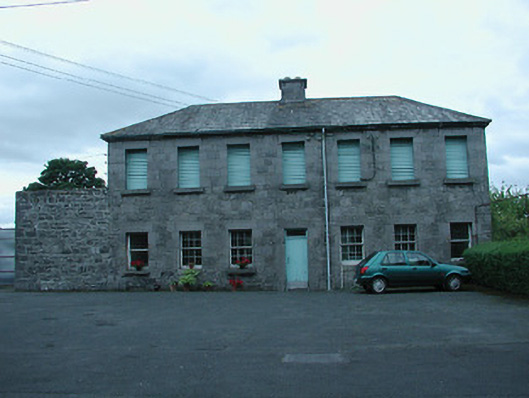
Detached seven-bay two-storey former prison laundry, built c.1840, with lean-to addition to south gable. Hipped slate roof with cut limestone chimneystack and cast-iron rainwater goods. Coursed snecked limestone walls. Square-headed openings with dressed limestone block-and-start surrounds, windows being six-over-six pane and one-over-one pane timber sliding sash windows to gables and ground floor of front and rear walls, with louvred openings to first floor with cut limestone sills. Square-headed timber battened door with overlight.
This building forms part of a former prison complex, designed by John B. Keane. Its subtle design and scale are notable, as is the variation of window size between the floors. This feature, as well as the retained timber louvres, are testament to the functional design of the laundry building.
This does not grant access. Most recorded buildings are privately owned; view them only from public ground unless the owner allows entry.
Places near here
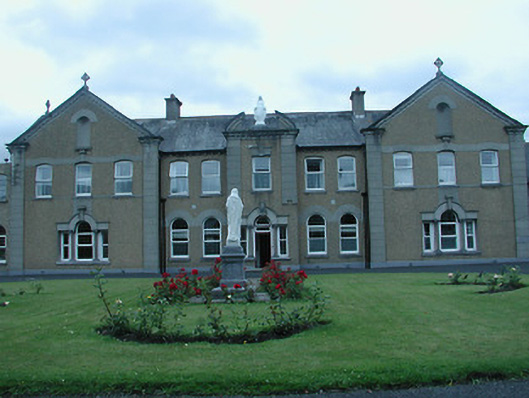 Saint Mary's Convent of Mercyconvent/nunnery · 47 yd
 Nenagh Heritage CentreMuseum · 96 yd
 prison governor's houseprison governor's house · 97 yd
 Nenagh CastleCastle · 289 yd
 CastleCastle, Anglo-Norman masonry castle · 292 yd
 Town defences in Nenagh South,nenagh NorthTown defences · 391 yd
 Old BarracksHeritage attraction · 568 yd
 Church (in Ruins)Graveyard · 674 yd
 Gibbet HillMountain / peak · 2.8 mi
 James Devaney MemorialMemorial · 3.4 mi
 Knigh HillMountain / peak · 4.1 mi
 Blessed WellNature reserve · 4.7 mi
Other information
Photo: National Inventory of Architectural Heritage · Website use allowed for educational or private purposes with source credit