What is recorded here
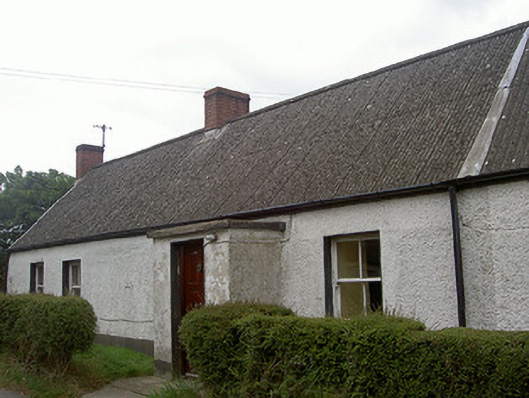
Attached six-bay single-storey house, built c. 1830. Rectangular-plan cranked to north, flat-roofed porch to west. Originally terrace of houses, some amalgamated to make this house c. 1920. Pitched corrugated-fibre cement roof, c. 1955, concrete ridge tiles, red brick corbelled chimneystacks, painted timber eaves board, half-round uPVC gutters to overhanging eaves. Painted roughcast rendered walling, smooth rendered plinth, smooth rendered walling to porch. Square-headed window openings, painted smooth rendered soffit and reveals, painted stone sills, painted two-over-two timber sliding sash windows. Square-headed door opening, painted smooth rendered soffit and reveals, hardwood six-panel door. Fronts directly onto street, similar property to south, small grassed area to west, hedge to south-west.
This simple house is a fine example of a vernacular structure and is representative of the general building style seen around Baltray. Its mud-walled construction holds interest as a specimen of a building form becoming increasingly rare in the Irish countryside.
This does not grant access. Most recorded buildings are privately owned; view them only from public ground unless the owner allows entry.
Places near here
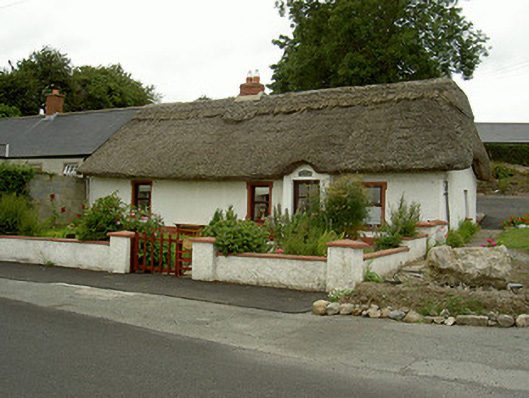 Tuí Naomh Áinehouse · 258 yd
 Standing StonesStanding stone, pair · 324 yd
 Braghan Bridgebridge · 593 yd
 Man-made underground passage in BaltrayMan-made underground passage · 724 yd
 Beaulieu House and GardensHeritage attraction · 1.3 mi
 Termonfeckin CastleCastle · 1.5 mi
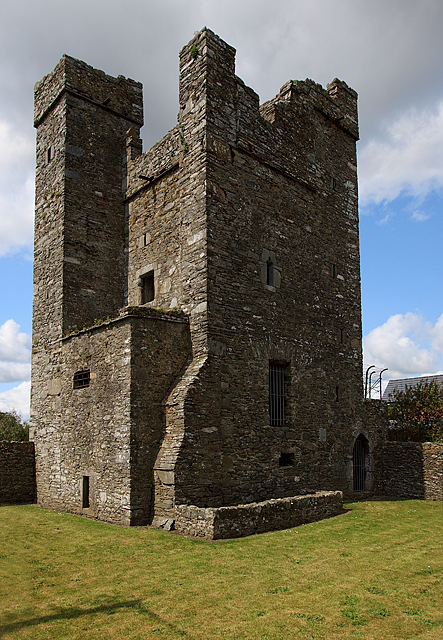 CastleCastle, tower house · 1.5 mi
 Battle of Julianstownbattle · 4.7 mi
 Newgrange Business ParkMemorial · 5.1 mi
 Yellow IslandIslet · 5.6 mi
 Grove IslandIslet · 5.9 mi
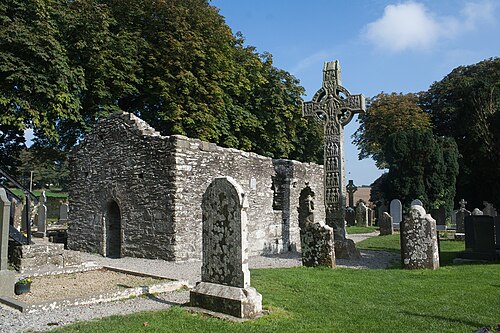 MonasterboiceEarly monastic site · 6.7 mi
Other information
Photo: National Inventory of Architectural Heritage · Website use allowed for educational or private purposes with source credit