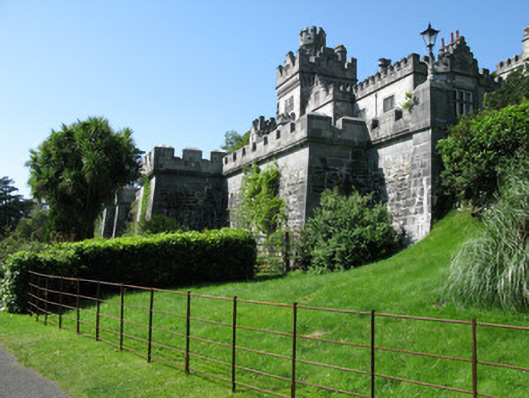
What is recorded here
Freestanding retaining wall, built 1867-71, supporting terrace to front of Kylemore Abbey, with stepped plan. Mainly of rubble limestone construction with tooled and dressed limestone quoin stones and chamfered coping stones to crenellated parapets. Battered walls with square-plan ashlar limestone buttresses and terminals to east and west extents. Snecked and dressed limestone to parapets surmounting tooled limestone string course having tooled limestone shield panel to centre of parapet to south elevation, remains of cast-iron lamp to eastern parapet terminus.
Built at the same time as Kylemore Abbey, this imposing section of crenellated wall forms a key part of the setting of the country house. Its battered walls of well-crafted limestone masonry with good cut-stone details, carved panels, and cast-iron lamps enhances its architectural and aesthetic value.
This does not grant access. Most recorded buildings are privately owned; view them only from public ground unless the owner allows entry.
Places near here
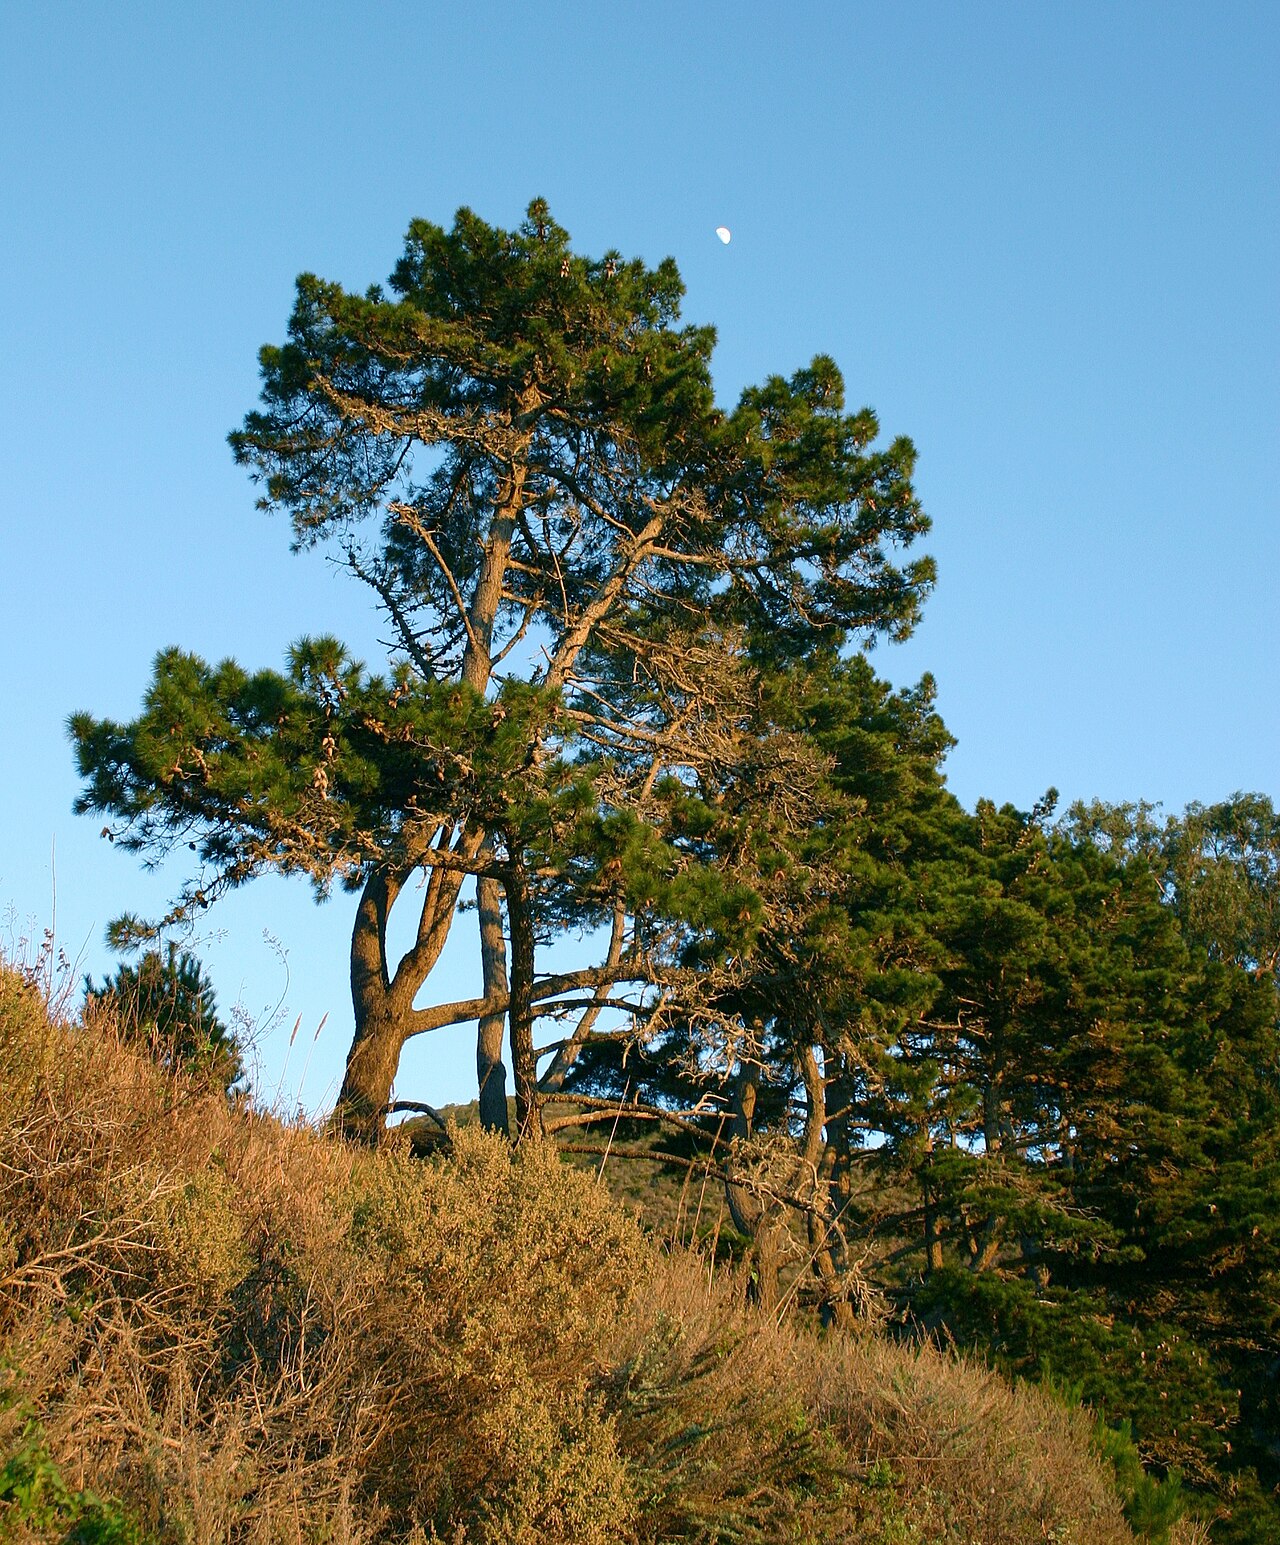 Monterey PineMonterey Pine · 147 yd
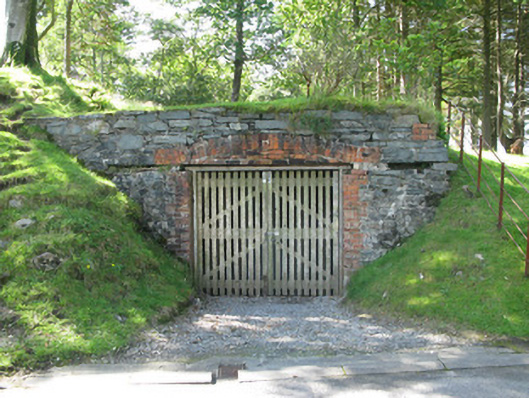 Kylemore Abbeyboathouse · 162 yd
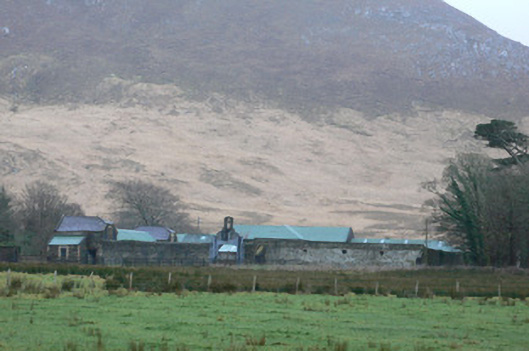 Kylemore Farm Housefarmyard complex · 789 yd
 Ice Ho.Icehouse · 961 yd
 Doughruagh South TopMountain / peak · 975 yd
 DoughruaghMountain / peak · 1074 yd
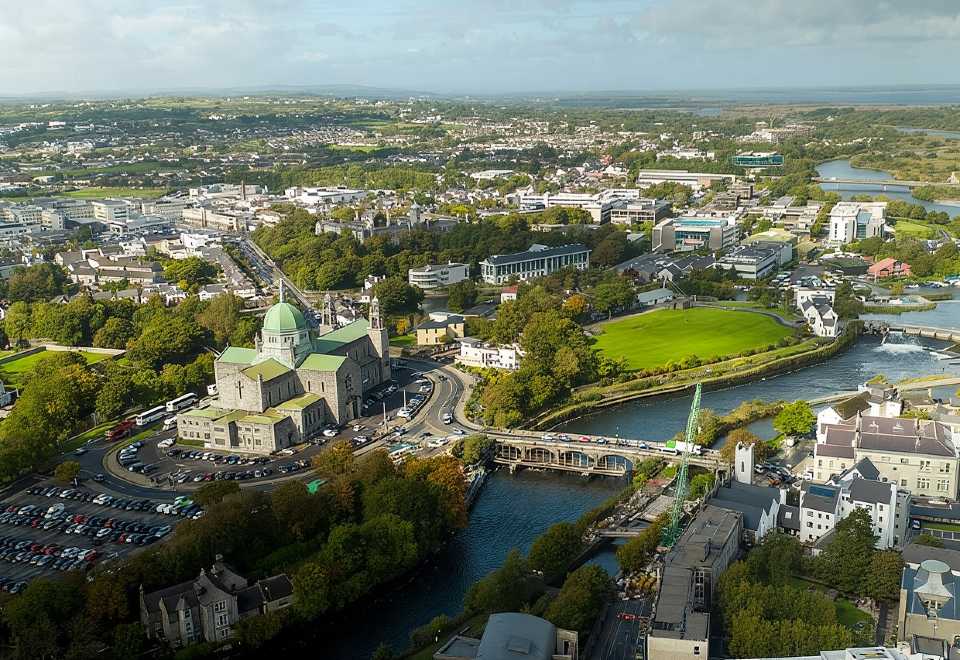 Tober MweelinHoly well · 1181 yd
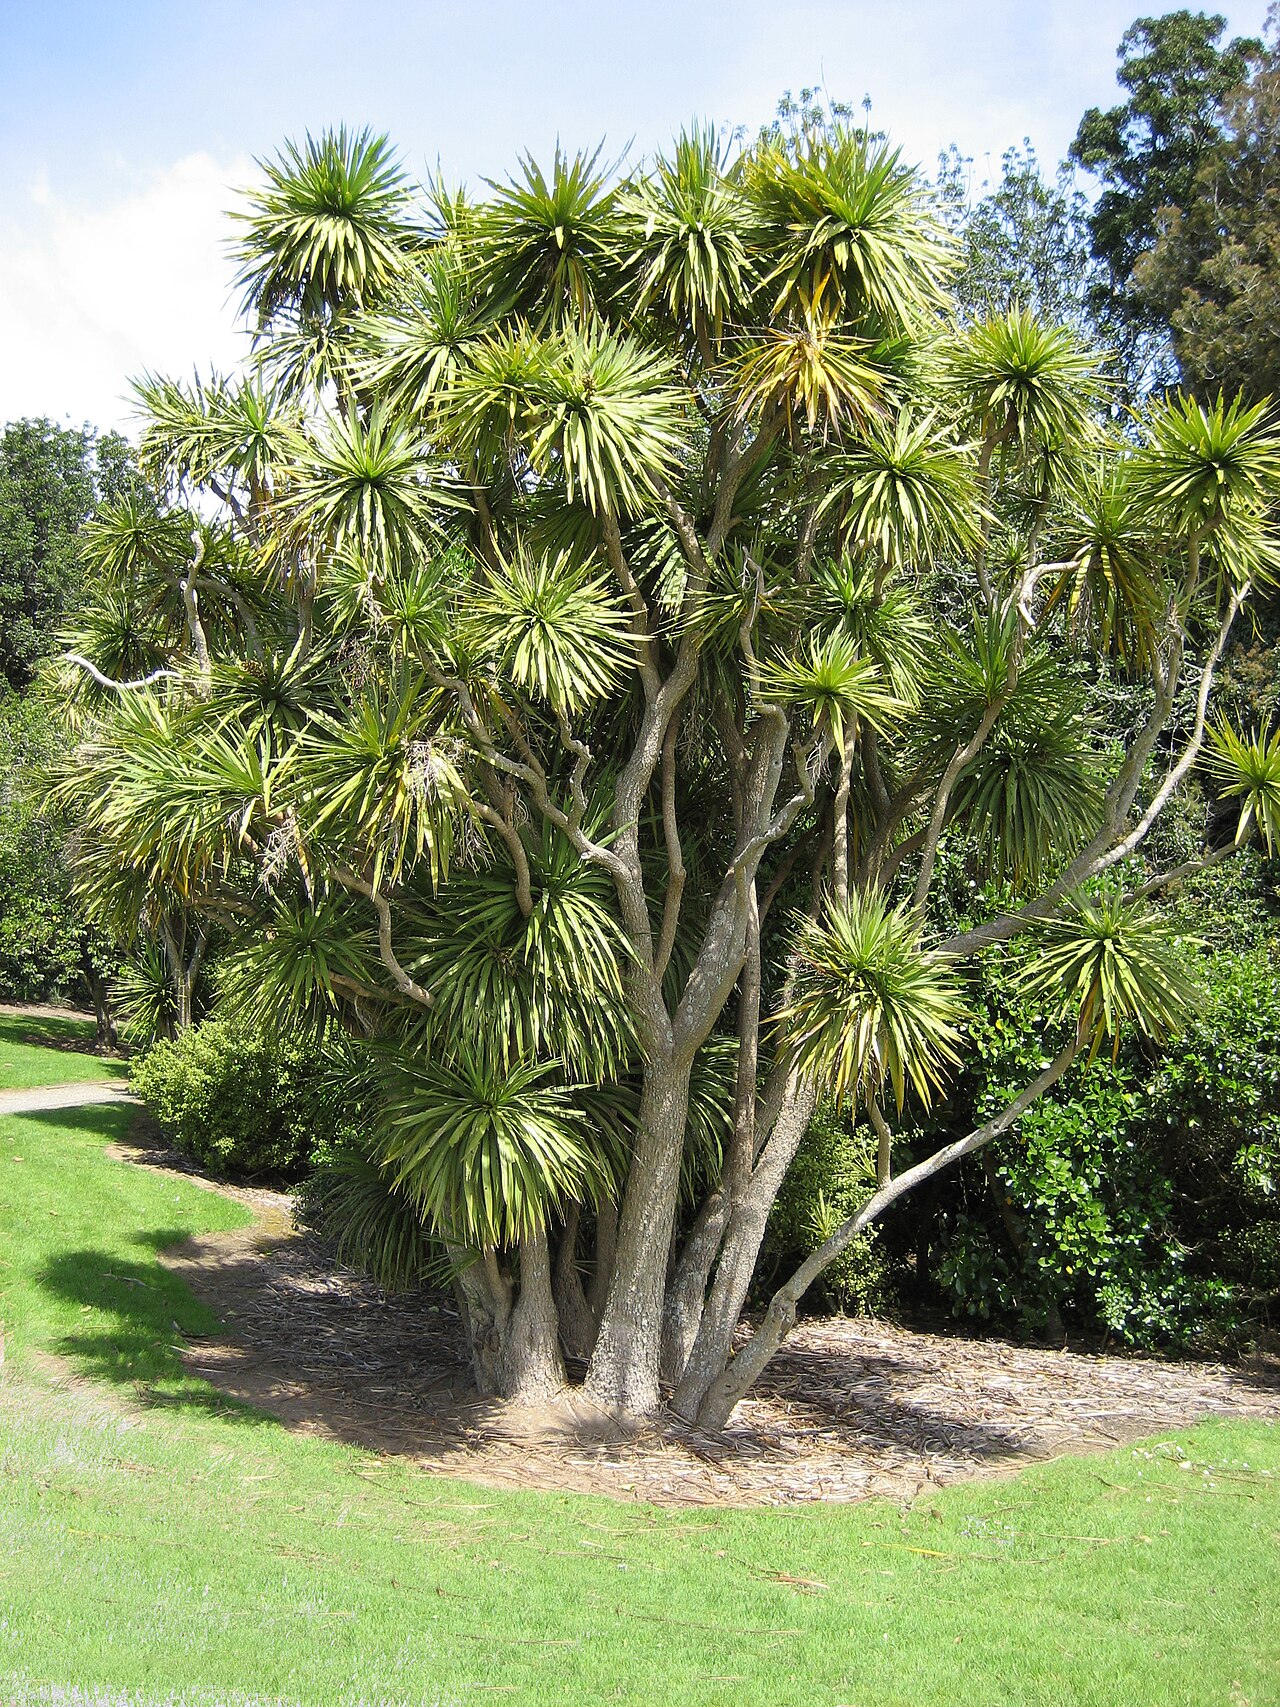 Cabbage treeCabbage tree · 1471 yd
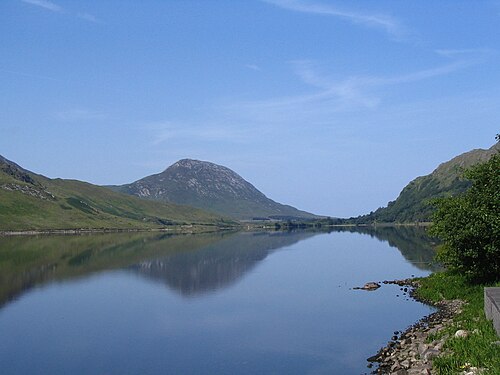 Binn GhuaireMountain / peak · 1.4 mi
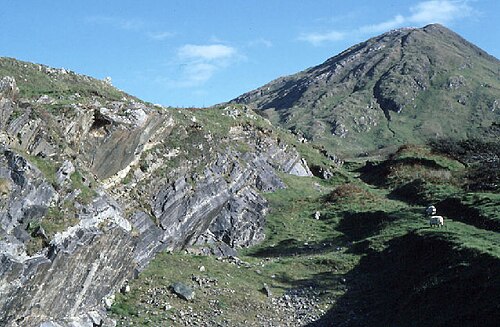 Connemara National ParkNational park · 2.4 mi
 Lettergesh BeachBeach / strand · 3.2 mi
 Glassilaun BeachBeach / strand · 3.7 mi
Other information
Photo: National Inventory of Architectural Heritage · Website use allowed for educational or private purposes with source credit