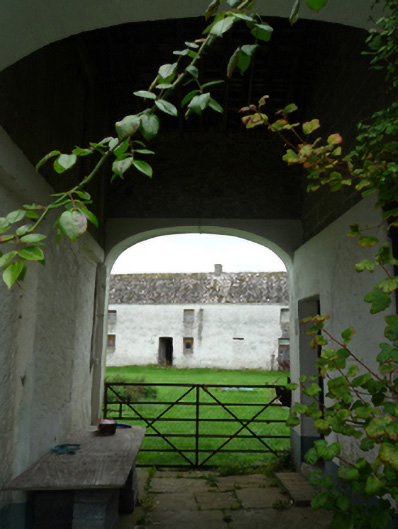
What is recorded here
Farmyard complex, extant 1838, on a U-shaped plan about a courtyard including (north): Attached ten-bay two-storey outbuilding on a rectangular plan. Now disused. Hipped corrugated-asbestos roof on collared timber construction with lichen-covered clay ridge tiles, and no rainwater goods surviving on cut-limestone eaves. Limewashed roughcast walls. Square-headed door openings with concealed dressings including red brick block-and-start surrounds supporting cut-limestone voussoirs framing timber boarded doors. Square-headed flanking window openings with concealed dressings framing timber boarded fittings. Set in grounds shared with Knockglass House.
A farmyard complex contributing positively to the group and setting values of the Knockglass House estate.
This does not grant access. Most recorded buildings are privately owned; view them only from public ground unless the owner allows entry.
Places near here
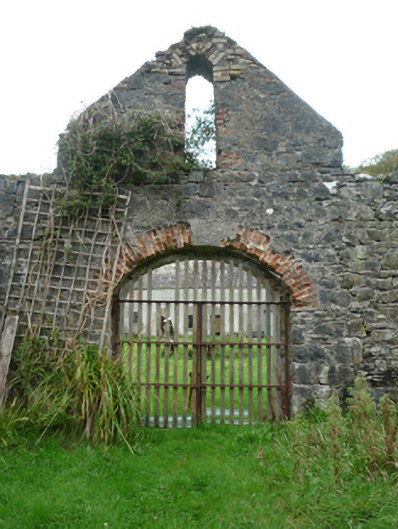 Knockglass Housewalled garden · 76 yd
 IndicatedFairy fort / earthen ringfort · 667 yd
 TobarnasgornaigheHoly well · 1572 yd
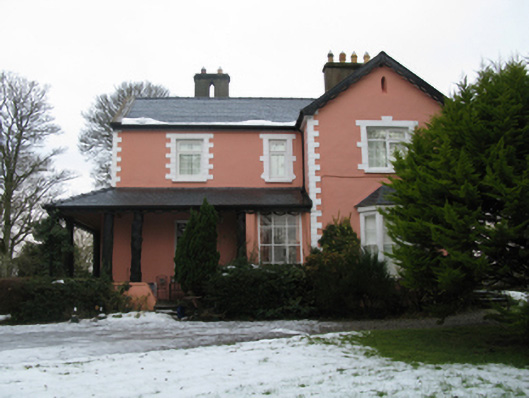 Abbeytown Housefarm house · 1.4 mi
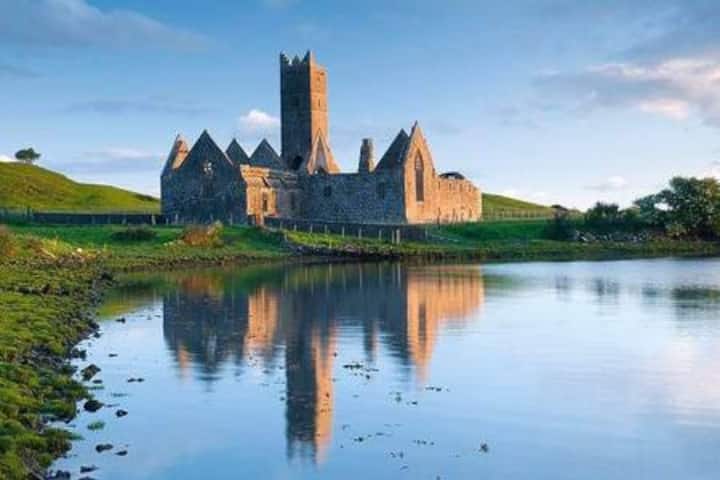 Castle in RuinsCastle, tower house · 1.8 mi
 Deel CastleCastle · 2.1 mi
 Castle IslandIslet · 3.8 mi
 Roe IslandIslet · 4.0 mi
 Grave of the KingsArchaeological place · 4.1 mi
 Titanic Memorial ParkMemorial · 6.5 mi
 KnockaffertaghMountain / peak · 12 mi
 BirreencorraghMountain / peak · 12 mi
Other information
Photo: National Inventory of Architectural Heritage · Website use allowed for educational or private purposes with source credit