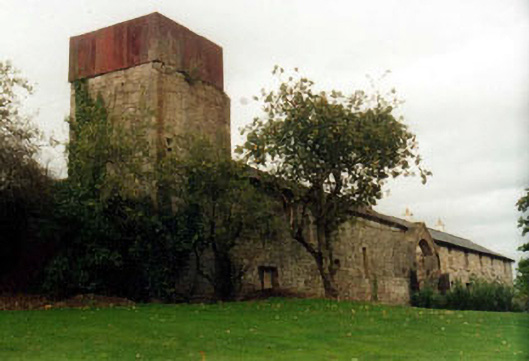
What is recorded here
Easternmost of three yards, others being mainly walled gardens, built c.1835, and associated with Kilshane House. Gabled entrance gates in centre of north and south boundaries, having segmental archways with dressed stone jambs and voussoirs and double-leaf cast-iron gates. Multiple-bay two-storey farm buildings around interior, mainly having pitched slate roofs, except for hipped roof to south-west corner, with cast-iron rainwater goods and with brick chimneystacks to north-west. Rubble limestone walls with square-headed window and door openings, having timber louvered and varied timber sliding sash windows, some with brick voussoirs and surrounds. Some segmental-arched door openings. Triple-pile building towards north-east area of yard has lean-to single-storey addition to south, western pile having lean-to verandah to west with slate roof over timber supports and bellcote with pointed arch bell opening to north gable. Tower to south-west corner with cast-iron water tank above. Lean-to verandahs with slate roofs supported on timber posts to buildings at west ends of north and south ranges. Buildings forming south end of eastern boundary and east end of southern boundary both converted for residential use and have artificial slate roofs with recent rendered chimneystacks.
This is an impressive and substantial courtyard of farm buildings. It reflects the status of the country house with which it is associated. The design is coherent, having symmetrically-placed entrance archways and two-storey blocks arranged around the sides. The retention of timber louvers and other fixtures adds to the architectural interest of the complex.
This does not grant access. Most recorded buildings are privately owned; view them only from public ground unless the owner allows entry.
Places near here
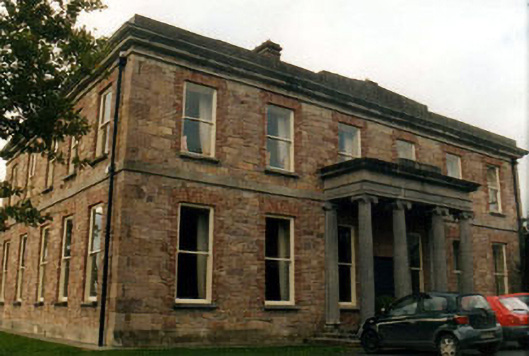 Kilshanecountry house · 146 yd
 Enclosure in SpringhouseEnclosure · 201 yd
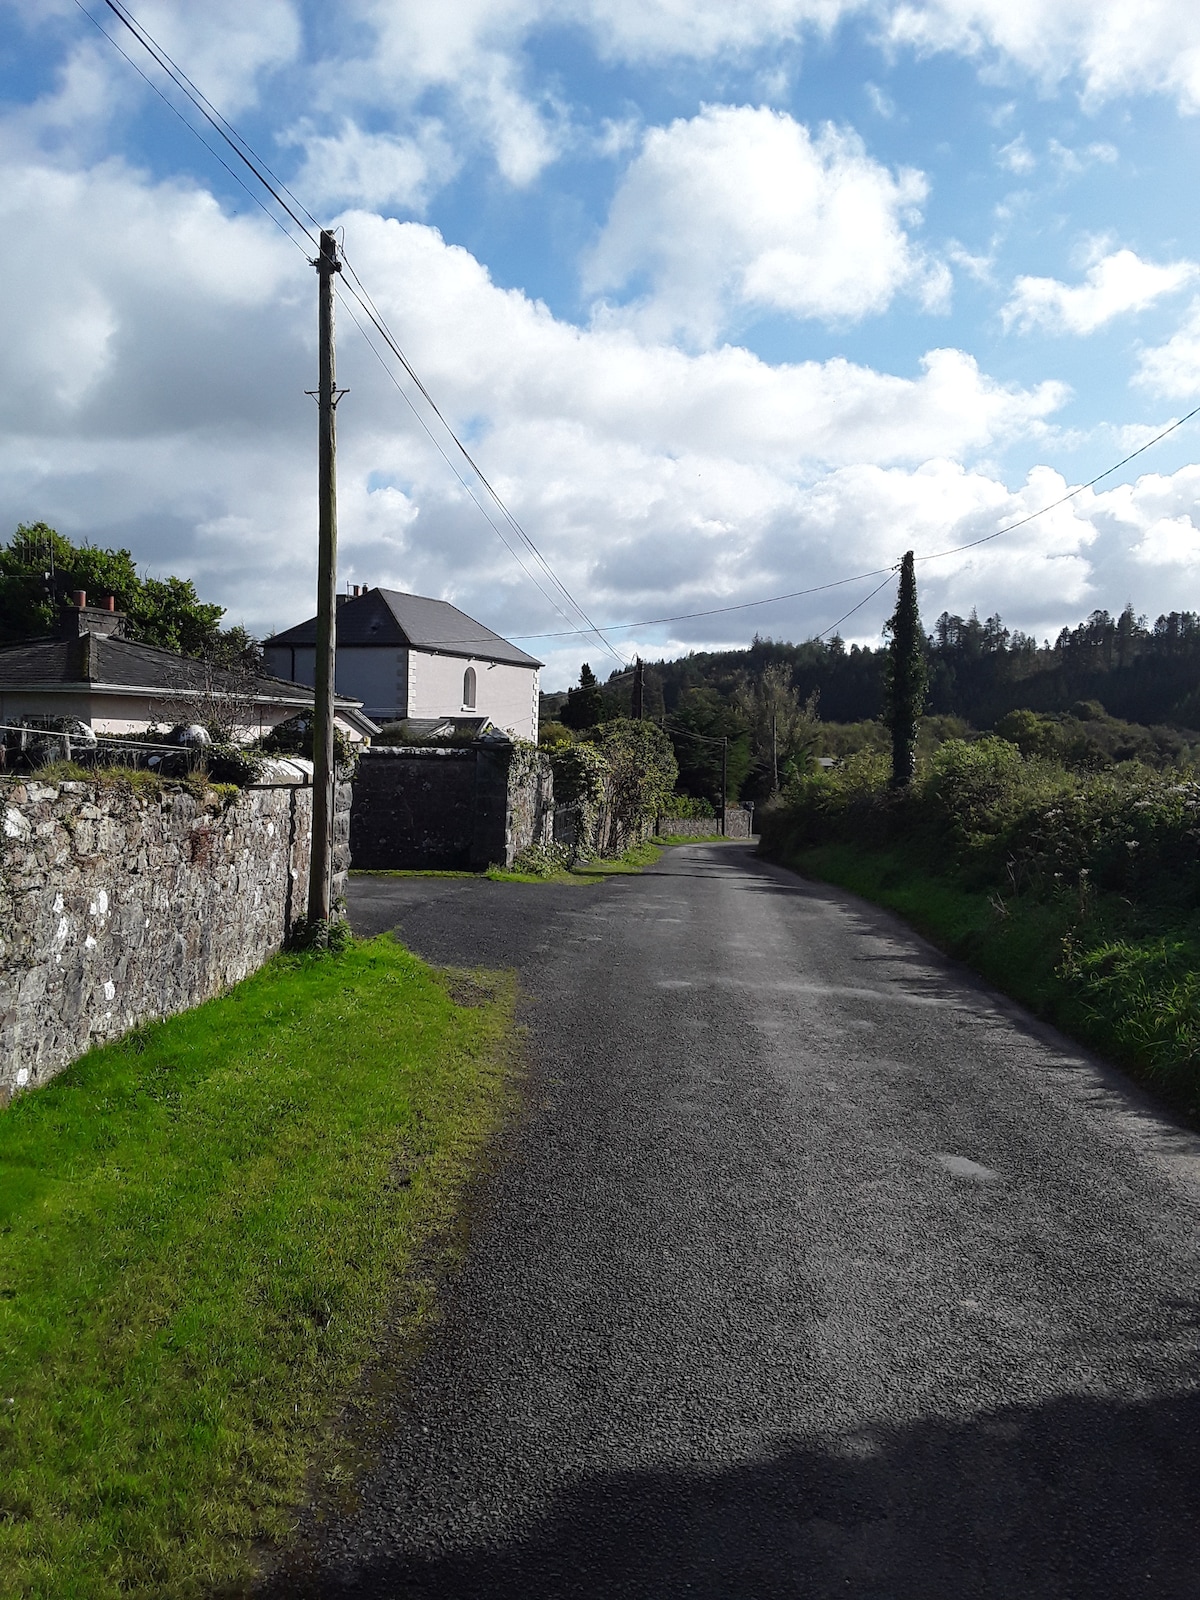 RathfaunEnclosure · 332 yd
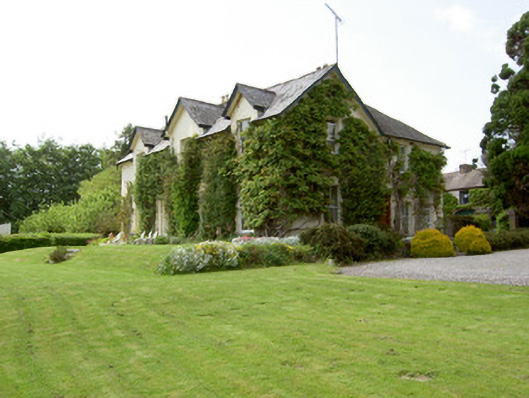 Arraghsleahouse · 724 yd
 IndicatedBawn · 956 yd
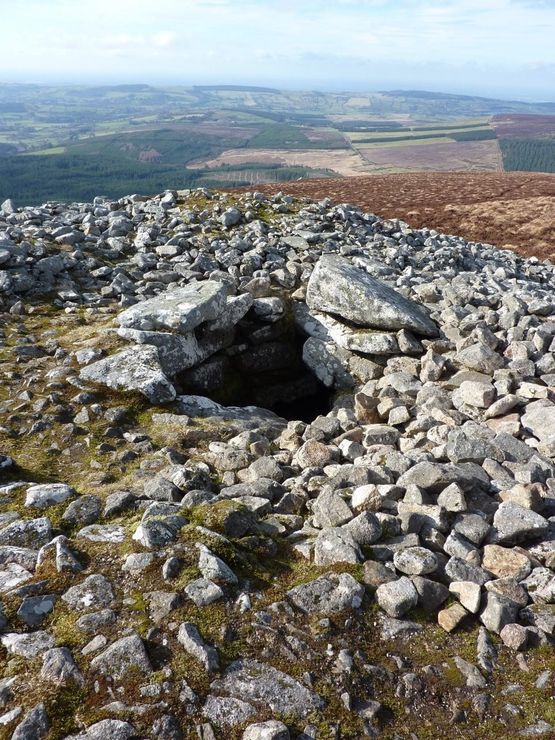 Site of Seefin CastleCastle, unclassified · 1062 yd
 European ashEuropean ash · 1.3 mi
 Bansha ForestForest · 1.5 mi
 I.R.A. 3rd. Tipperary Brigade MemorialMemorial · 2.1 mi
 It's a long way to TippereryHeritage attraction · 2.7 mi
 The Maid of ErinMemorial · 2.8 mi
 The RockViewpoint · 3.0 mi
Other information
Photo: National Inventory of Architectural Heritage · Website use allowed for educational or private purposes with source credit