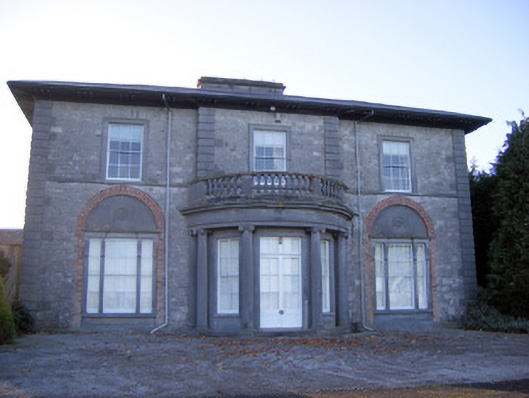
What is recorded here
Detached three-bay two-storey country house, built c.1810, having single-bay breakfront and single-storey balustraded entrance bow to front (east) elevation and single-storey extension to south elevation. Hipped slate roof with rendered chimneystack, cast-iron rainwater goods and overhanging eaves with timber brackets. Roughly dressed limestone walls with cut limestone walls having cut limestone stringcourse to first floor and cut limestone plinth. Square-headed opening with six-over-six pane timber sliding sash windows with carved limestone surrounds to first floor. Segmental-headed shallow recesses to ground floor with red brick surrounds and inset Wyatt windows with carved limestone acanthus brackets and paterae above and limestone sills. Bow entrance comprising carved limestone Ionic columns supporting carved entablature with balustrade above. Double-leaf timber glazed door flanked by four-over-four pane timber sliding sash windows with limestone sills. Ranges of outbuildings to south arranged around courtyard, comprising two-storey multiple-bay ranges with pedimented integral carriage arch to west range. Pitched slate roofs and cast-iron rainwater goods. Pebble dashed walls with render plinth. Square-headed openings having louvered timber fittings to first floor and limestone sills. Square-headed openings to ground floor with timber casement windows and limestone sills. Square-headed and segmental-headed openings with timber battened doors. Pedimented segmental-headed integral carriage arch to west elevation comprising cut limestone pediment with central red brick oculus supported on cut limestone pilasters with stringcourse with springing red brick arches with cut limestone keystone.
This elegant villa is attributed to Sir Richard Morrison (1767-1849) owing to similarities with Bearforest (1807-8) in County Cork (see 20816004). The symmetry of the façade is maintained and articulated by the central bow, an unusual feature, while a classical influence is evident in the balustraded Ionic colonnade, the arcaded Wyatt-style tripartite windows and oversailing roof with triplet consoles. The carved limestone dressings, including stylised acanthus leaves and rose-like paterae, add artistic interest to the façade. The country house retains much original fabric including sash windows and there is evidence that a historic interior also survives substantially intact. A courtyard of outbuildings, a walled garden and a gate lodge all contribute to the setting of this important country house estate.
This does not grant access. Most recorded buildings are privately owned; view them only from public ground unless the owner allows entry.
Places near here
 Grave YardGraveyard · 338 yd
 Saint Beacon's Church (Kilpeacon)church/chapel · 347 yd
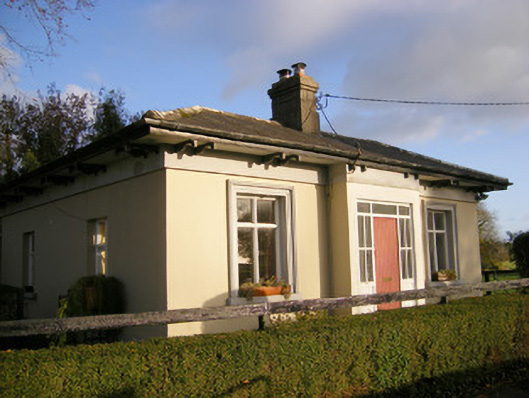 Kilpeacon Housegate lodge · 433 yd
 St. Patricks WellHoly well · 438 yd
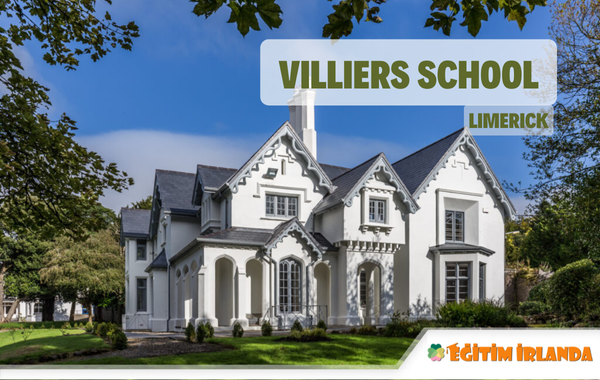 Villiers WellSpring · 1342 yd
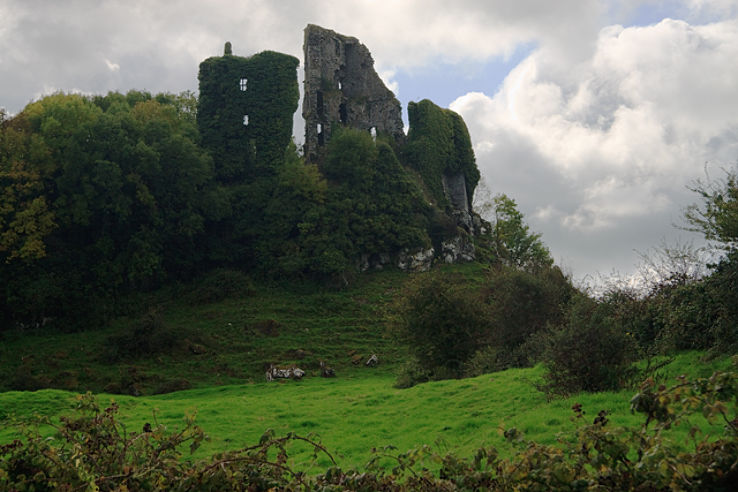 (Site of) Garryellen CastleCastle, unclassified · 1.4 mi
 Dotted outlineBawn · 1.4 mi
 Monasteranenagh AbbeyHeritage attraction · 4.1 mi
 Biodiversity in the Maigue CatchmentVisitor information · 4.8 mi
 European ashEuropean ash · 5.0 mi
 Dysert AenghusaHeritage attraction · 5.5 mi
 Kinnoor WellSpring · 7.2 mi
Other information
Photo: National Inventory of Architectural Heritage · Website use allowed for educational or private purposes with source credit