What is recorded here
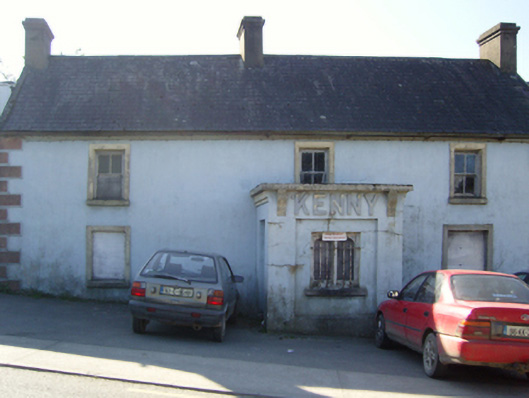
Attached three-bay two-storey house, extant 1911, on a T-shaped plan centred on single-bay single-storey flat-roofed projecting porch to ground floor. Now disused. Pitched slate roof with clay ridge tiles, moss-covered rendered coping to gables with rendered, ruled and lined chimney stacks to apexes having corbelled stepped stringcourses below capping, and cast-iron rainwater goods on rendered eaves retaining cast-iron downpipes. Rendered, ruled and lined battered walls with rendered panelled quoins to ends. Square-headed window opening in bipartite arrangement in square-headed recess (porch) with concrete sill, and concealed dressings framing timber casement windows behind wrought iron bars. Square-headed window openings with concrete sills, and rendered "bas-relief" surrounds framing two-over-two timber sash windows. Street fronted.
This official record and map point do not grant access. Most recorded buildings are privately owned; view them only from public ground unless the owner allows entry.