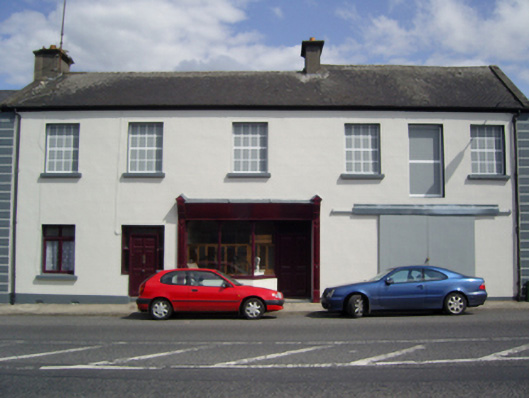
What is recorded here
Attached four-bay two-storey house-cum-commercial warehouse, extant 1926[?], on a rectangular plan with shopfront to centre ground floor. Now disused. Pitched slate roof with lichen-covered clay or terracotta ridge tiles, concrete or rendered coping to gables with rendered chimney stacks to apexes having corbelled stepped capping supporting terracotta or yellow terracotta pots, and cast-iron rainwater goods on timber eaves boards retaining cast-iron downpipes. Rendered, ruled and lined wall to front (west) elevation with rusticated rendered piers to ends; fine roughcast surface finish (remainder). Timber shopfront to centre ground floor. Square-headed window openings with concrete sills[?], and concealed dressings framing timber casement windows. Street fronted with concrete footpath to front.
A house-cum-commercial warehouse representing an integral component of the early twentieth-century built heritage of Ballina. A prolonged period of unoccupancy or neglect notwithstanding, the elementary form and massing survive intact together with substantial quantities of the original fabric including a Classically-detailed shopfront of artistic interest making a pleasing visual statement in the streetscape at street level.
This does not grant access. Most recorded buildings are privately owned; view them only from public ground unless the owner allows entry.
Places near here
 post boxpost box · 32 yd
 Ballina Railway Stationrailway station · 56 yd
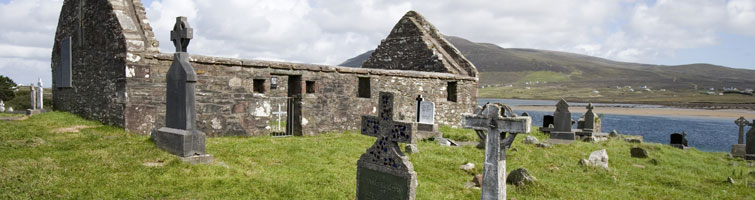 CastleCastle, unclassified · 358 yd
 Dolmen of the four MaolsArchaeological place · 483 yd
 Humbert MonumentMemorial · 1015 ydBattle of Ballinabattle · 1020 yd
 Cross in Ballina (tirawley By.)Cross · 1453 yd
 Belleck CastleCastle, unclassified · 1.1 mi
 The Marshall Doran CollectionGallery · 1.8 mi
 Belleek WoodsWood · 1.9 mi
 FloretteWreck · 2.0 mi
 Gull IslandIslet · 2.9 mi
Other information
Photo: National Inventory of Architectural Heritage · Website use allowed for educational or private purposes with source credit