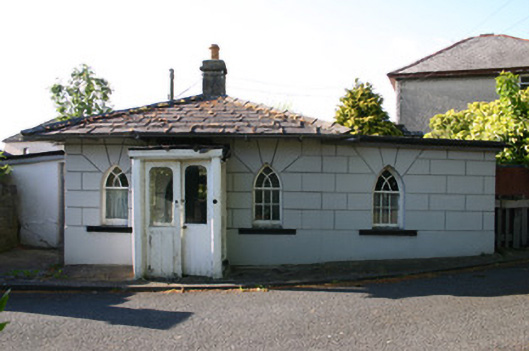
What is recorded here
Detached two-bay single-storey rusticated rendered gate lodge, c. 1830, prolonged to either side by flat-roofed extension. Pyramidal hipped slate roof with clay ridge tiles and single pot rendered chimneystack to apex. Metal rainwater goods. Rusticated rendered walls. Pointed arch window openings, rendered reveals, painted stone sills, and original pointed arch upper sash having Gothic switch track glazing bars over single-pane and six-pane lower sashes. Timber-framed entrance porch with glazed double doors, glazed sides over timber riser giving access to pointed arch door opening.
The survival of the gate lodge and entrance gates in attendant grounds, which were once historically linked to the former Park Cottage and subsequently named as Janesborough Villa, gives added importance to the site.
This does not grant access. Most recorded buildings are privately owned; view them only from public ground unless the owner allows entry.
Places near here
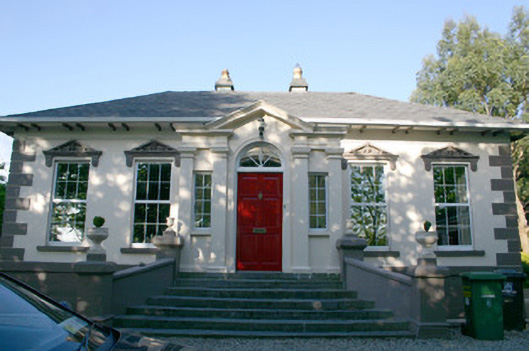 Janemount Househouse · 95 yd
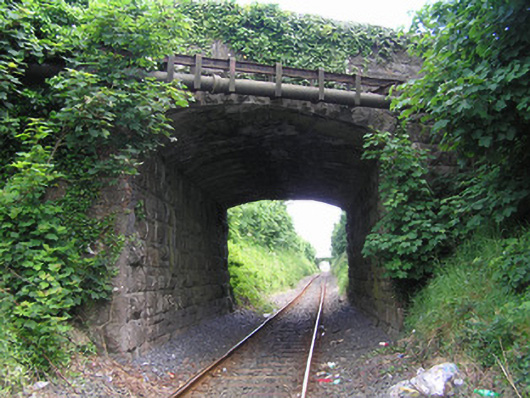 bridgebridge · 235 yd
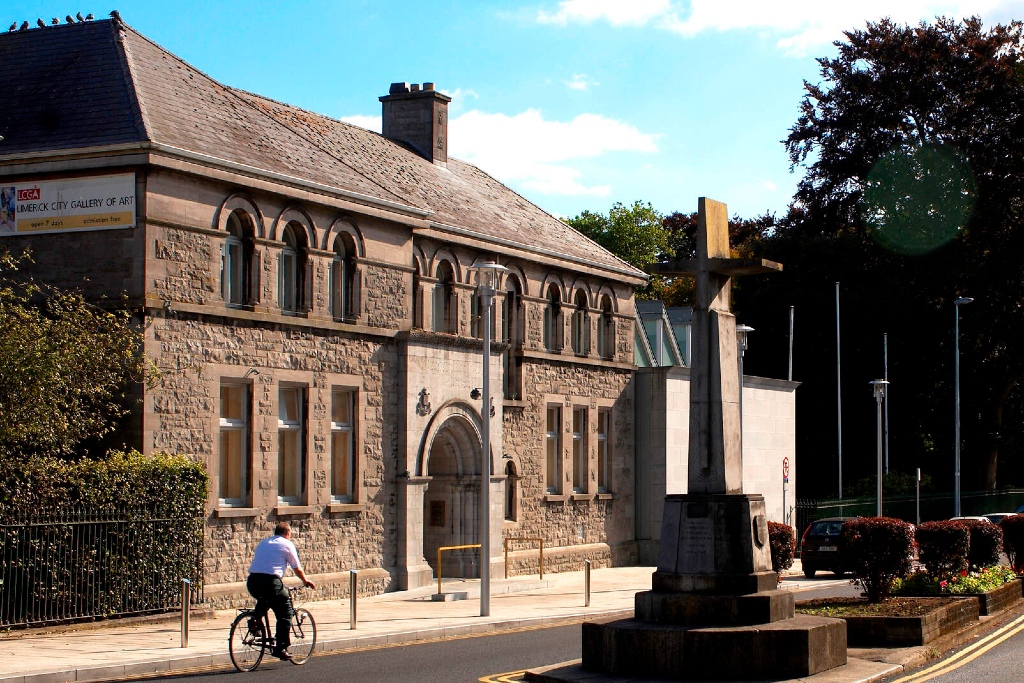 Burial in Limerick CityBurial · 654 yd
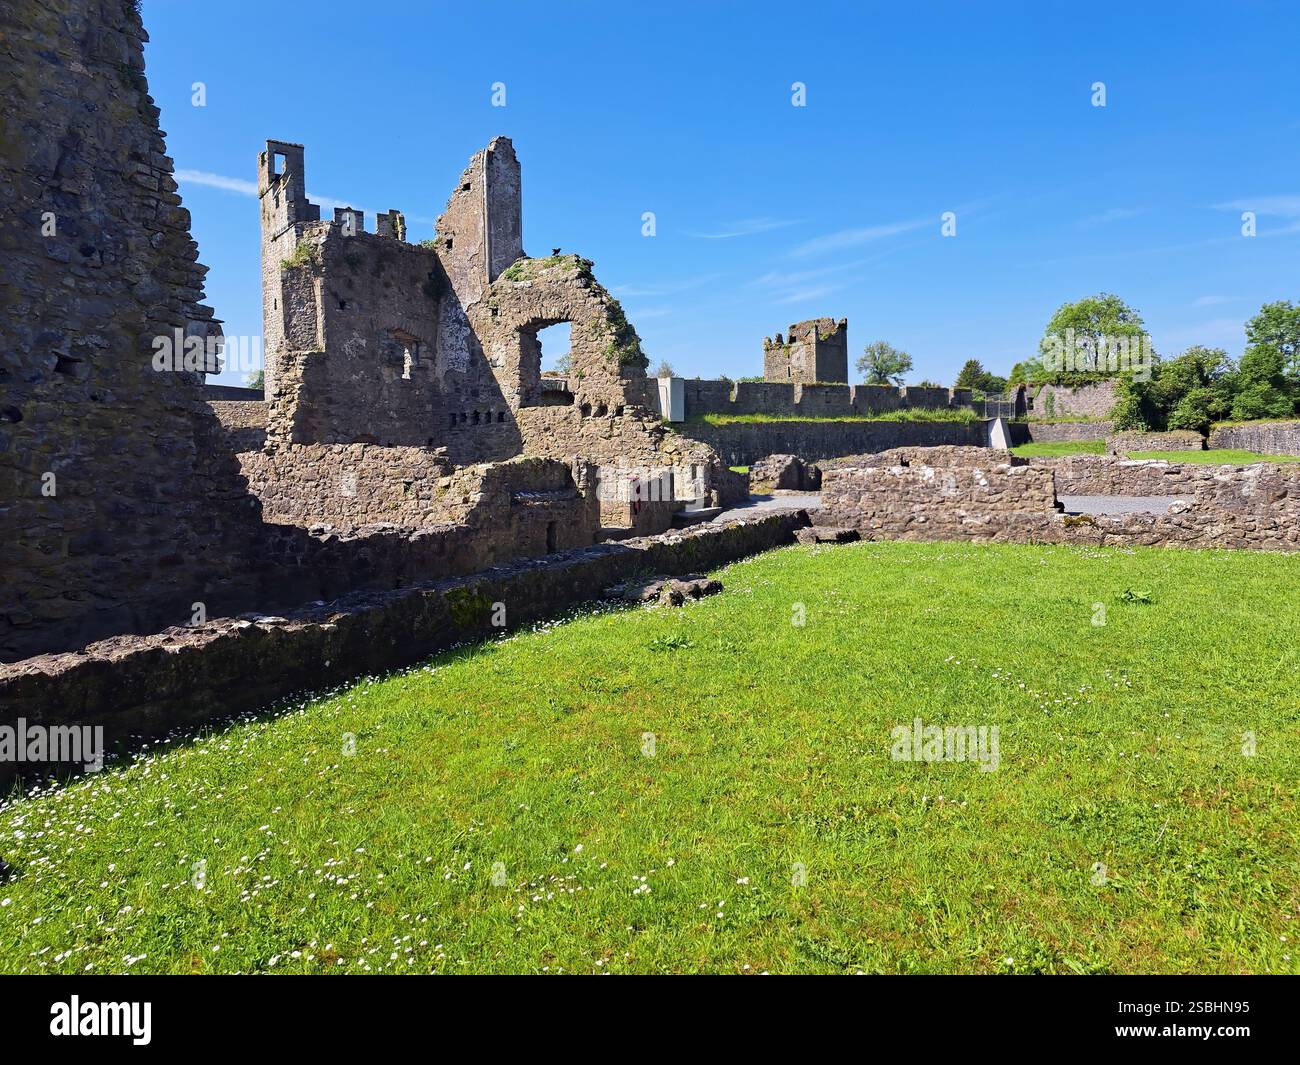 Augustine Priory of St PeterMonument · 672 yd
 King's IslandIsland · 703 yd
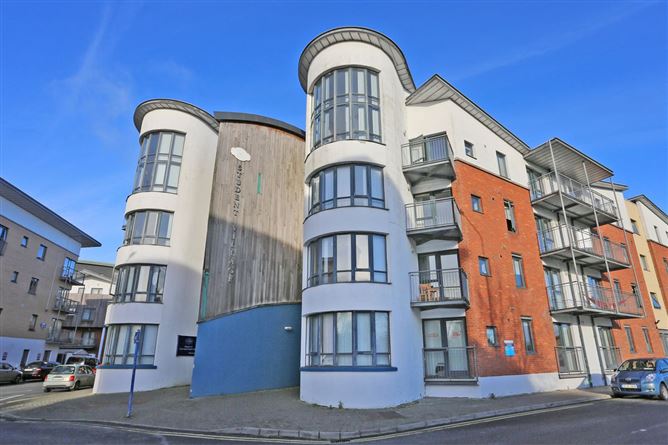 Grove IslandIslet · 718 yd
 Bourke HouseHeritage attraction · 786 yd
 Michael HoganMemorial · 787 yd
 Graveyard in Limerick CityGraveyard · 804 yd
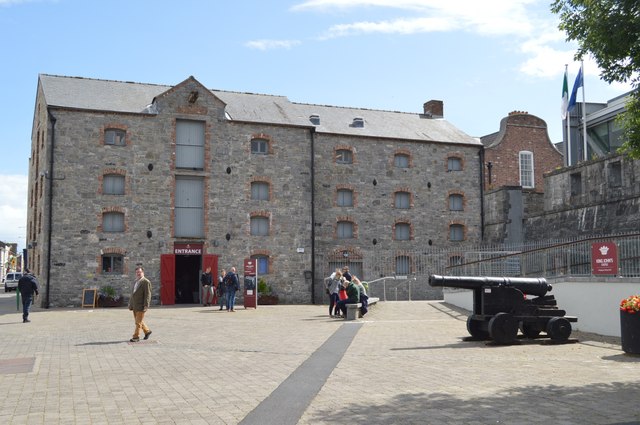 King John's Visitor's CentreMuseum · 824 yd
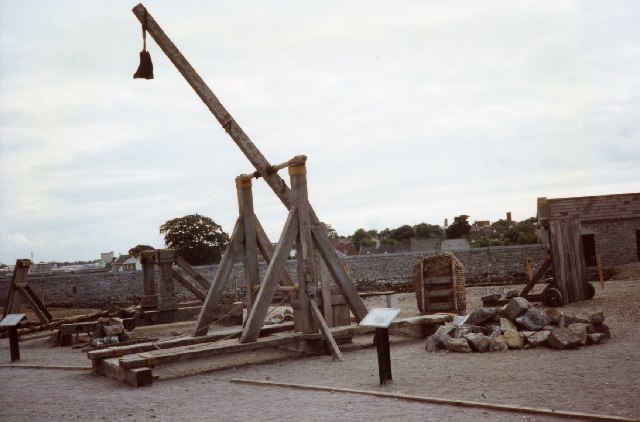 Castle BarracksCastle, Anglo-Norman masonry castle · 851 yd
 OutlinedCastle, tower house · 866 yd
Other information
Photo: National Inventory of Architectural Heritage · Website use allowed for educational or private purposes with source credit