What is recorded here
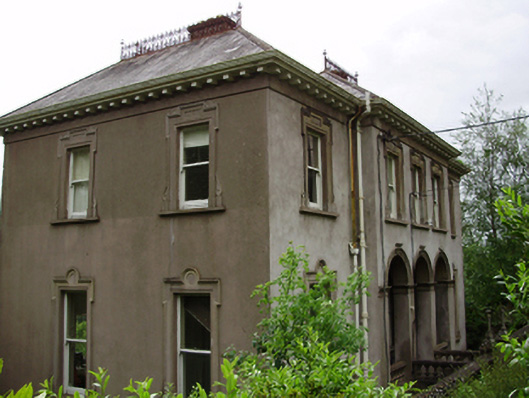
Detached five-bay two-storey over basement house, built c.1820, having central three-bay breakfront to front (north) elevation with arcaded base creating porch. Five-bay three-storey garden (south) elevation having slightly advanced end-bays. Late Victorian reconstruction c.1880, including two-storey canted bay windows with connecting balcony at first floor level surmounted on arcaded veranda to south elevation. Hipped slate roof with cast-iron ridge cresting, rendered chimneystacks, projecting eaves with dentils and cast-iron rainwater goods. Rendered walls with decorative render detailing to south elevation. Square-headed window openings having moulded render surrounds with render sills, cut limestone sills to ground floor of front elevation. Round-headed window openings to central bays of south elevation, ground and first floor having continuous hood moulding, prominent keystone and prominent cornice on brackets above ground floor windows. One-over-one pane timber sliding sash windows throughout. Square-headed door opening to north elevation with moulded render surround, half-glazed timber door having leaded stained glass and overlight. Square-headed door opening to first floor central bay (south elevation) and side openings of canted bays having double-leaf glazed timber door with overlight accessing balcony. Square-headed door opening to south elevation having half-glazed timber door with overlight and flanking sidelights. Tiled mosaic floors to front porch and veranda to south. Rendered balustrade to bridge over basement terminating in render piers with cast-iron lamp bases. Set within its own grounds.
A handsome and well executed building that was remodelled in the late nineteenth century with additions including canted bays, balcony and decorative render detailing. The front door is set in the north elevation, leaving an uninterrupted south elevation for maximisation of picturesque views and light, and is characteristic of the area. The retention of many interesting features, including timber panelled door with stained glass, polychrome tiles and timber sliding windows, adds to its character and charm.
This does not grant access. Most recorded buildings are privately owned; view them only from public ground unless the owner allows entry.
Places near here
 Mount View Terracehouse · 60 yd
 St Vincent'shouse · 67 yd
 Cumann Uinsinn NaofaMemorial · 254 yd
 Mardyke walkWalking route · 324 yd
 Hybrid catalpaHybrid catalpa · 374 yd
 Cork Public MuseumMuseum · 401 yd
 Passage tomb art (present location) in Cork CityPassage tomb art (present location) · 402 yd
 Cycling InformationVisitor information · 449 yd
 Glucksman GalleryMuseum · 530 yd
 Holy well in Cork CityHoly well · 587 yd
 Boer War MemorialMemorial · 617 yd
 Cork WalksVisitor information · 683 yd
Other information
Photo: National Inventory of Architectural Heritage · Website use allowed for educational or private purposes with source credit