
What is recorded here
Attached three-bay four-storey over basement former house and shop, built c.1820, having recent shopfront to front (north) elevation. Now in use as public house. Pitched slate roof hidden behind rendered parapet with masonry coping, rendered chimneystack having clay pots. Smooth rendered wall with render quoins to front. Square-headed window openings having raised render reveals and masonry sills, replacement uPVC windows throughout. Recent cast-iron brackets holding glass and brass lamps to first floor to front. Square-headed door and window openings to recent timber shopfront. Timber panelled shutters to windows. Located towards west end of Burgh Quay.
In the early nineteenth century the Wide Street Commission created a continuous street along the south side of the river fronting onto the newly built quays. The buildings on this street were built to a uniform design, and served a variety of functions mostly associated with the port trade. As well as a residence over the shop, this building operated as a ships chandlers until c.1995, when it was renovated and incorporated into the neighbouring public house. Although it has lost some original fabric, it retains early form and character, and shares a fenestration arrangement with its neighbours to the east and west, contributing to the coherence of the quayside.
This does not grant access. Most recorded buildings are privately owned; view them only from public ground unless the owner allows entry.
Places near here
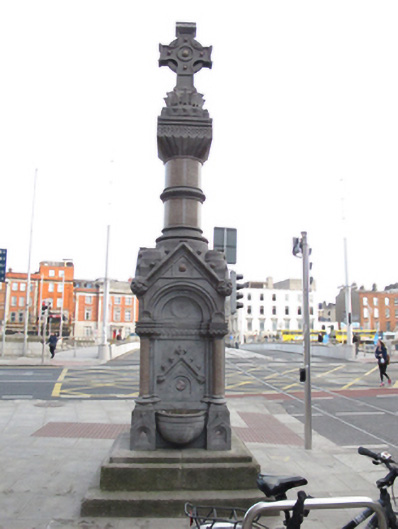 Sheahan Memorialmonument · 59 yd
 Padraig Sheahan MemorialMemorial · 60 yd
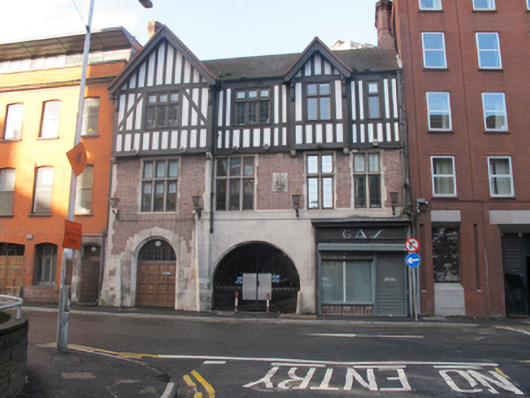 officeoffice · 60 yd
 SolartGallery · 89 yd
 Burial in Unknown TownlandBurial · 119 yd
 Daniel O'ConnellMonument · 126 yd
 Ireland's First Radio BroadcastMemorial · 182 yd
 Seamus Heaney: Listen Now AgainMuseum · 256 yd
 Bigleaf MapleBigleaf Maple · 356 yd
 Oriental planeOriental plane · 378 yd
 Burning of the Custom Housearmed conflict · 405 yd
 1GQVisitor information · 433 yd
Other information
Photo: Suzanne Mischyshyn · CC BY-SA 2.0