What is recorded here
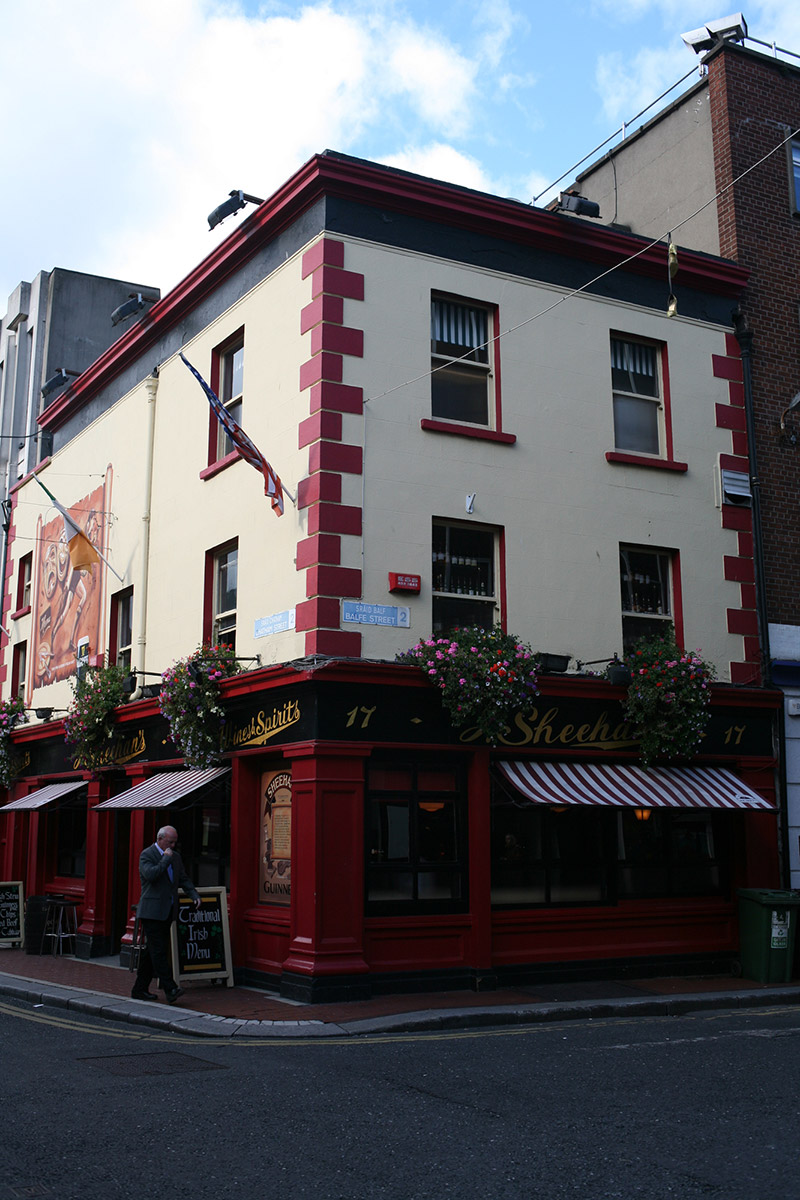
Corner-sited attached two-bay three-storey over concealed basement public house, built c. 1870, with render shopfront spanning both (south and east) elevations. M-profile artificial slate roof, hipped to south and set behind parapet wall with deep moulded crown cornice, cast-iron hoppers and downpipes breaking through. Ruled-and-lined rendered walling with moulding plinth course, rusticated render quoins and plain frieze below cornice. Square-headed window openings with granite sills and early-twentieth century one-over-one timber sash windows with ogee horns. Shopfront comprises replacement timber-framed display windows with moulded sills over panelled stall risers and square-headed door openings flanked by robust panelled piers supporting continuous fascia and deep moulded cornice. Largely replacement timber panelled doors with further entrance to western-most bay providing access to upper floors with single round-headed sidelight. Occupying prominent corner site at junction of Chatham and Balfe Streets.
A traditional style public house, occupying a prominent corner site, that adds to the character of the surrounding area. Retaining all its original external fabric and a handsome shopfront, it typifies the Victorian public house. Standing as a local landmark, it adds architectural and social interest to the streetscape.
This does not grant access. Most recorded buildings are privately owned; view them only from public ground unless the owner allows entry.
Places near here
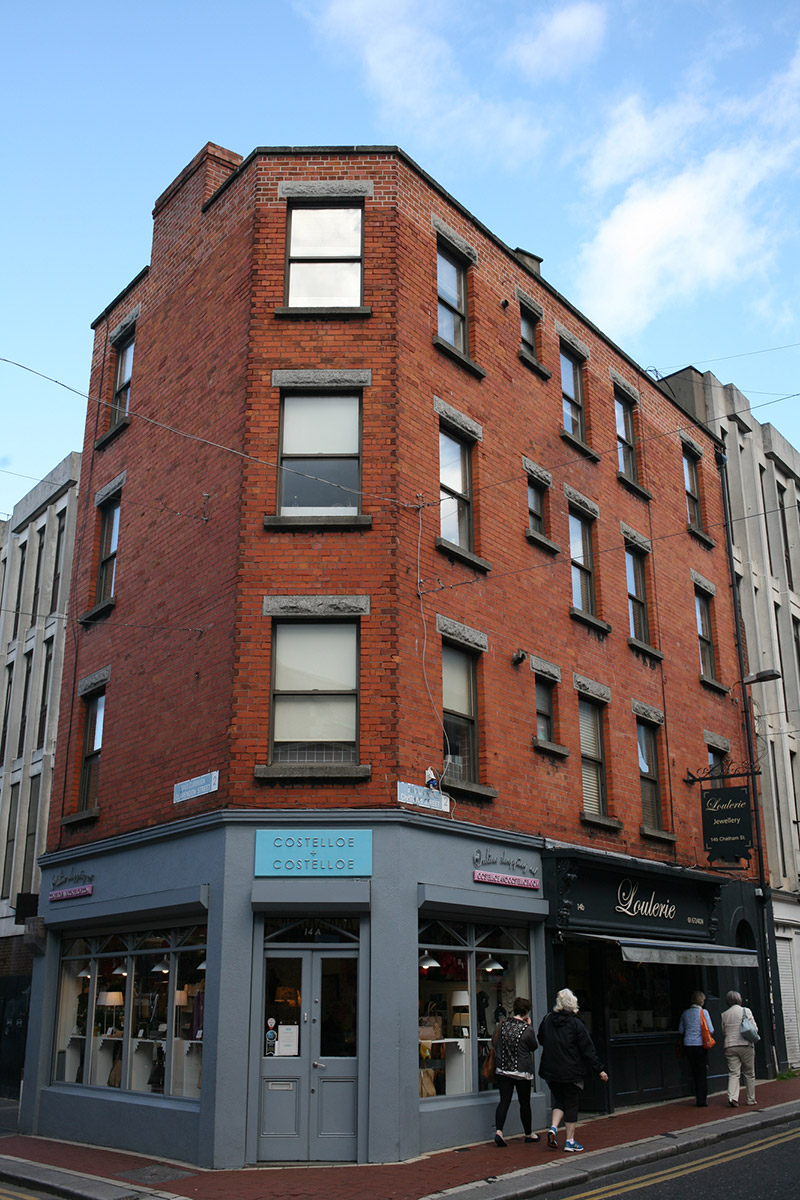 Costelloe & Costelloeshop/retail outlet · 32 yd
 Gaiety Theatretheatre/opera house/concert hall · 77 yd
 Fusiliers' ArchMonument · 178 yd
 O'Donovan RossaMonument · 205 yd
 Graveyard in Unknown TownlandGraveyard · 246 yd
 Thomas MooreMemorial · 275 yd
 Weeping willowWeeping willow · 303 yd
 Illusion Museum DublinMuseum · 388 yd
 Battle of DublinMajor battlefield · 389 yd
 Douglas Hyde GalleryGallery · 397 yd
 CastleCastle, Anglo-Norman masonry castle · 499 yd
 Tourist Information CentreVisitor information · 504 yd
Other information
Photo: National Inventory of Architectural Heritage · Website use allowed for educational or private purposes with source credit