What is recorded here

Detached three-bay two-storey house, built c.1880, with canted bay and box bay windows to south. Pitched slate roof with clay ridge tiles, rendered corbelled chimneystacks having clay pots, rooflight and uPVC rainwater goods to overhanging eaves. Smooth rendered walls. Camber-headed window openings with painted sills and uPVC sash windows. Square-headed window openings to bay windows. Round-headed door opening with moulded render surround and timber and glass door. Set back from street on elevated site with rendered retaining wall forming platform to front of house and rendered boundary wall to street with red brick gate piers and wrought-iron railings and gates.
The regularly proportioned facade of this house is offset by the contrasting use of the canted bay and box bay windows. With its simple render detailing and camber-headed window openings, the building displays a restrained character. Maximising views and light, the house is set well above street level, facing south overlooking the city.
This does not grant access. Most recorded buildings are privately owned; view them only from public ground unless the owner allows entry.
Places near here
 Vista Villahouse · 20 yd
 St Vincent'shouse · 43 yd
 Cumann Uinsinn NaofaMemorial · 167 yd
 Mardyke walkWalking route · 298 yd
 Hybrid catalpaHybrid catalpa · 457 yd
 Cork Public MuseumMuseum · 486 yd
 Passage tomb art (present location) in Cork CityPassage tomb art (present location) · 488 yd
 Holy well in Cork CityHoly well · 533 yd
 Glucksman GalleryMuseum · 606 yd
 Boer War MemorialMemorial · 677 yd
 Cork WalksVisitor information · 763 yd
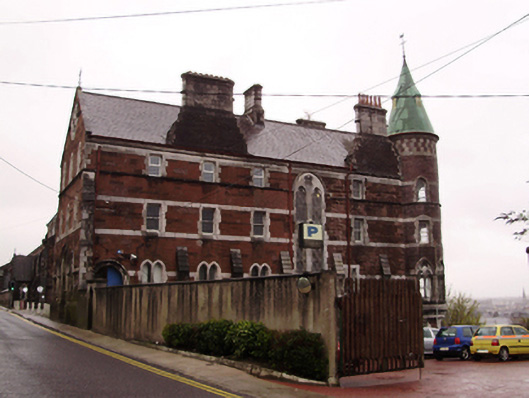 University College Corkmonastery · 56 yd
Other information
Photo: National Inventory of Architectural Heritage · Website use allowed for educational or private purposes with source credit