What is recorded here
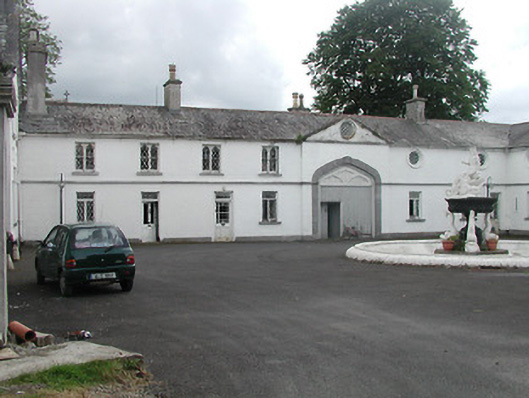
Stable blocks, added 1826, forming southwest and northwest ranges of courtyard, with later extensions to house to south. Seven-bay two-storey ranges of former stables, having slightly advanced pedimented bay to each, with pseudo four-centred carriage arches. Pitched slate roof with rendered chimneystacks. Lined-and-ruled rendered walls with limestone string course and plinth. Double trefoil-headed traceried timber sliding sash windows in square-headed openings with limestone sills and circular metal pivoted windows to first floor, and casement windows to ground floor, all with lattice glazing. Square-headed door openings glazed timber doors with traceried overlights. Cut limestone lantern to northwest range. Rendered fountain to centre of courtyard. Further outbuildings to north. Sandstone demesne wall to site boundary.
The high level of detailing in the windows, in the stable blocks as well as the house, is evidence of the high quality craftsmanship of the early nineteenth century. The apparent architectural design of the impressive stable blocks belies their functional purpose. The central fountain provides an artistic focus to the courtyard.
This does not grant access. Most recorded buildings are privately owned; view them only from public ground unless the owner allows entry.
Places near here
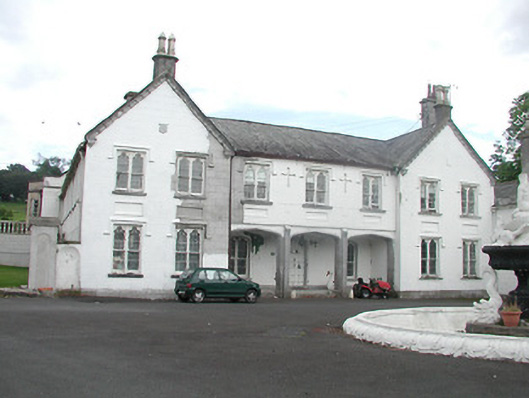 Inane Housecountry house · 48 yd
 Enclosure in Carrick (roscrea Par.)Enclosure · 686 yd
 St. Cronans WellHoly well · 1026 yd
 CastleCastle, unclassified · 1.2 mi
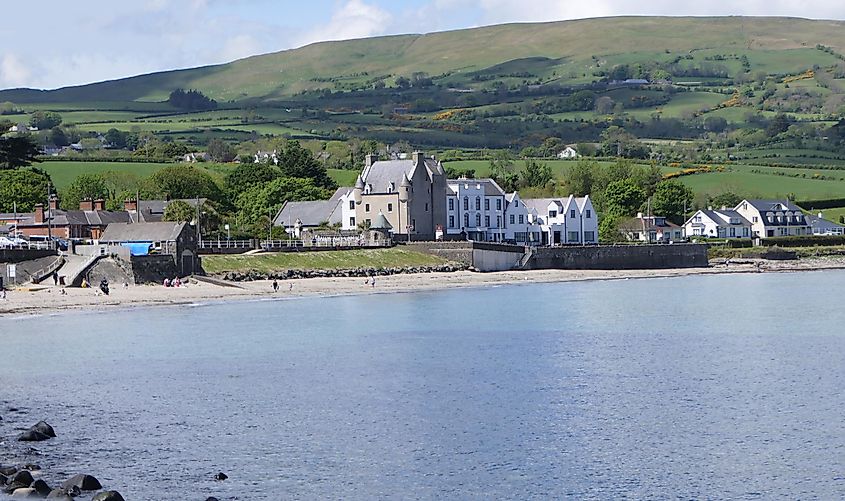 Castle (in ruins)Castle, tower house · 1.4 mi
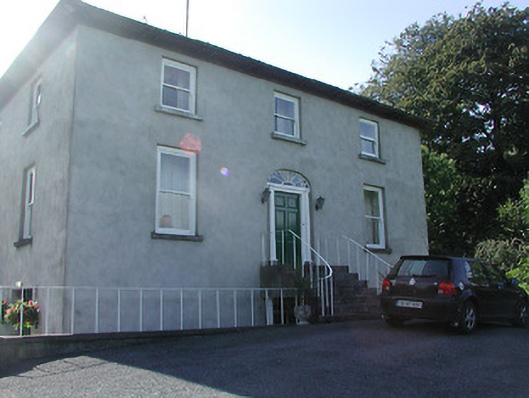 Mount Dudleyhouse · 1.5 mi
 Roscrea Petty Sessions HouseHeritage attraction · 2.0 mi
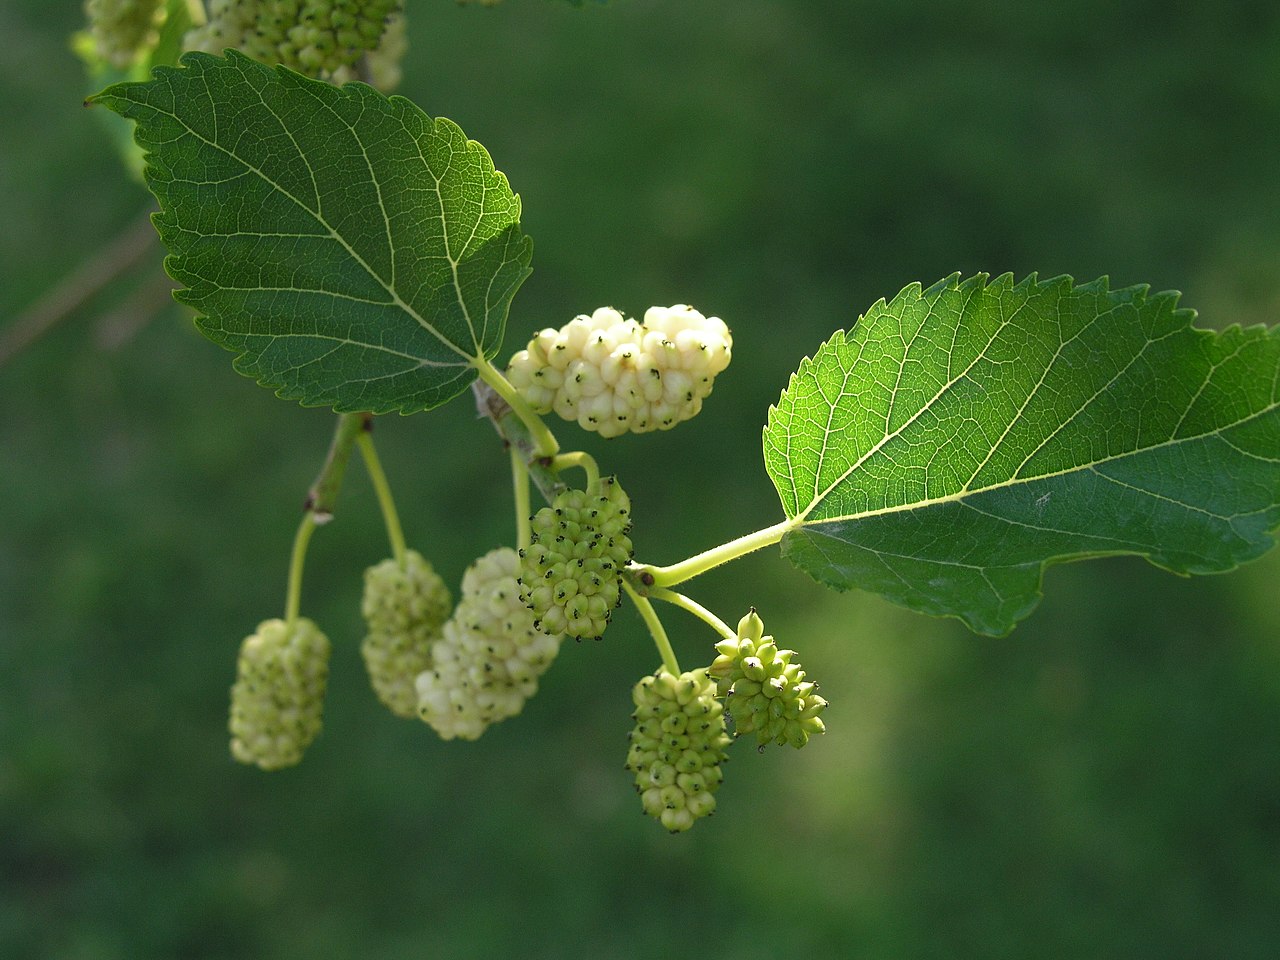 White MulberryWhite Mulberry · 2.1 mi
 European ashEuropean ash · 2.3 mi
 Millennium GardenMemorial · 2.9 mi
 Golden Grove HillMountain / peak · 3.3 mi
 Eagle HillMountain / peak · 3.3 mi
Other information
Photo: National Inventory of Architectural Heritage · Website use allowed for educational or private purposes with source credit