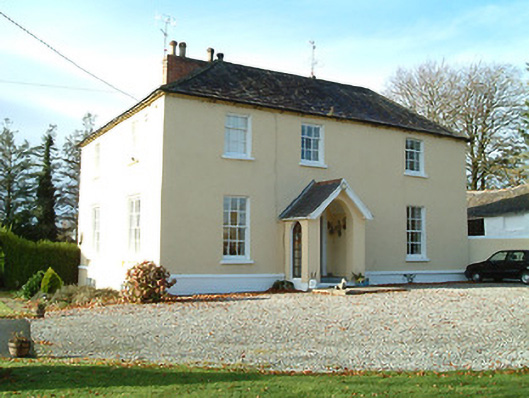
What is recorded here
Detached three-bay two-storey part-double-pile Board of First Fruits glebe house, built 1818, with two-bay two-storey side (south) elevation (forming single-bay two-storey shallow return to west). Converted to private residential use, pre-1903. Renovated, c.1975, with single-bay single-storey gabled projecting open porch added to ground floor. Hipped (part double-pile (M-profile)) slate roofs (gabled to porch) with clay ridge tiles, red brick Running bond and rendered chimney stacks, slightly sproketed eaves, timber bargeboards to porch, and cast-iron rainwater goods on rendered eaves. Painted rendered walls. Square-headed window openings (in tripartite arrangement to ground floor side (south) elevation) with cut-stone sills, six-over-six (ground floor) and three-over-six (first floor) timber sash windows having two-over-two sidelights to tripartite openings. Round-headed opening to porch with no fittings. Round-headed door opening to house with cut-limestone step, and replacement glazed timber panelled door, c.1975, having fanlight. Interior with timber panelled shutters to window openings. Set back from road in own grounds with gravel forecourt.(ii) Detached four-bay single-storey rubble stone outbuilding with attic, post-1818, to north with elliptical-headed carriageway to ground floor. Hipped slate roof with terracotta ridge tiles, and cast-iron rainwater goods on rendered squared rubble stone eaves. Painted (limewashed) random rubble stone walls. Square-headed window openings with no sills, and timber fittings. Square-headed door opening in camber-headed recess with timber fittings. Elliptical-headed carriageway to ground floor with fittings not visible. Square-headed carriageway to left ground floor with tongue-and-groove timber panelled door.
A middle-size house forming an important element of the architectural heritage of the locality on account of the original intended purpose as an ecclesiastical residence sponsored by the Board of First Fruits (fl. c.1711-1833) for the Church of Ireland clergy: the glebe house survives as one of the last reminders of the once-prosperous Church of Ireland community in Kilmacow following the loss of the church (built 1818; demolished, post-1903) in the twentieth century. Although now accommodating a private residential use the house has been carefully maintained to present an early character, thereby contributing positively to the visual appeal of the landscape.
This does not grant access. Most recorded buildings are privately owned; view them only from public ground unless the owner allows entry.
Places near here
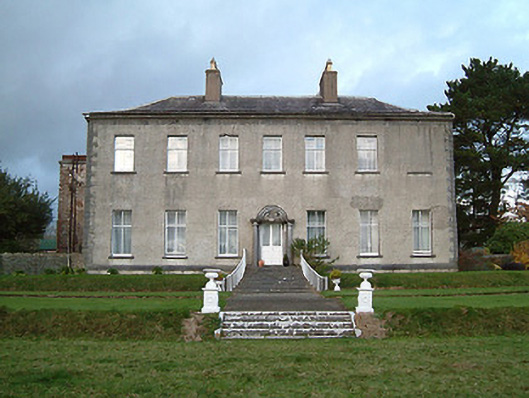 Kilcronaghcountry house · 335 yd
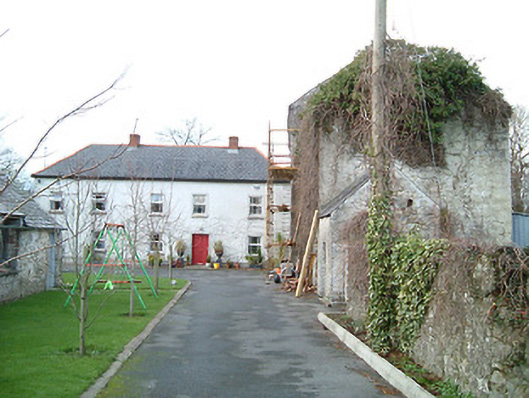 mill (water)mill (water) · 369 yd
 TubbereenanHoly well · 798 yd
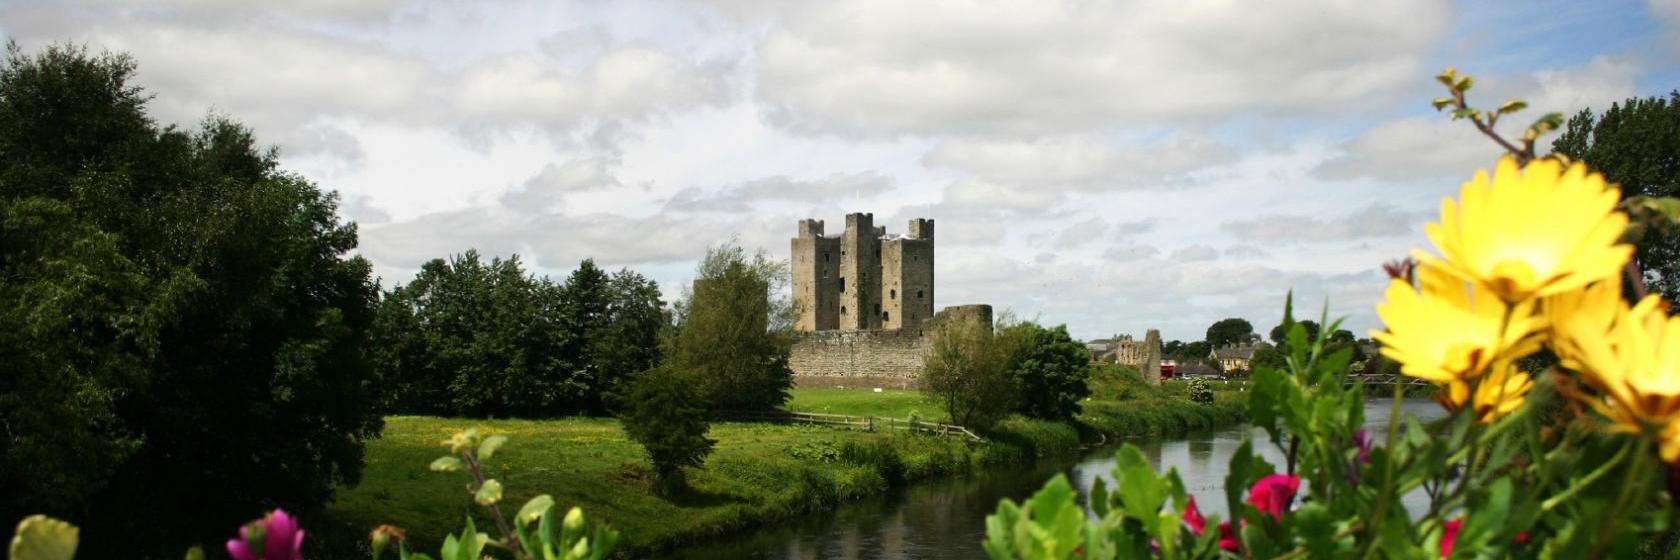 Dangan Castle (Site of)Castle, unclassified · 1.2 mi
 Font in UllidFont · 1.3 mi
 CastleCastle, unclassified · 1.6 mi
 Ballynaboley WoodForest · 2.1 mi
 Native Woodland Trust:Grace Dieu ReserveWood · 2.9 mi
 Mount Congreve GardensHeritage attraction · 5.1 mi
 Waterford & Suir Valley RailwayHeritage attraction · 5.4 mi
 Donnell's HillMountain / peak · 7.4 mi
 Tower HillMountain / peak · 7.5 mi
Other information
Photo: National Inventory of Architectural Heritage · Website use allowed for educational or private purposes with source credit