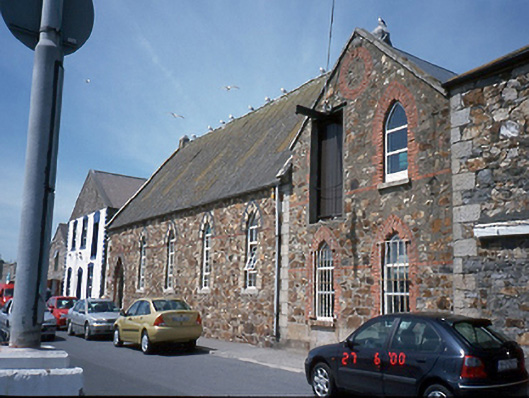
What is recorded here
Detached five-bay roughly dressed stone built mission hall, c.1850, with polychromatic brick dressings.ROOF: T-plan double pitched concrete tiled roof with granite coping to gables. WALLS: Coursed granite; single red brick string course; polychrome brick detailing; granite quoining. OPENINGS: Four pointed arched windows with polychrome attic; brick openings; granite sills with uPVC casements windows; southern gable contains trefoil granite window; door has pointed arch with ploychrome brick detailing; original timber tongue and groove two leaf door.
This does not grant access. Most recorded buildings are privately owned; view them only from public ground unless the owner allows entry.
Places near here
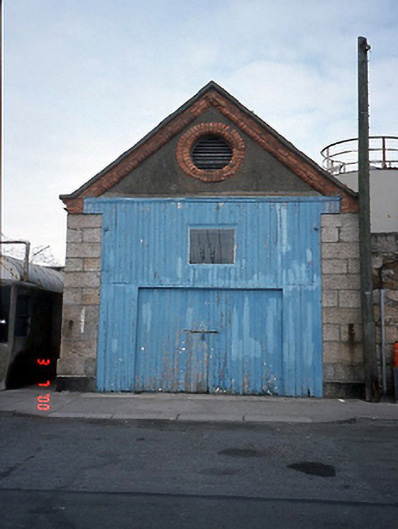 boathouseboathouse · 88 yd
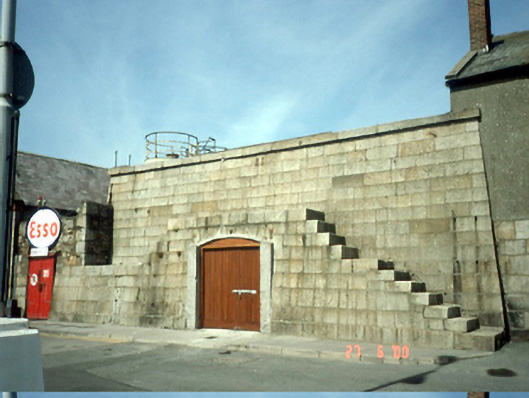 magazinemagazine · 102 yd
 George IV's footstepsMemorial · 228 yd
 Howth Tourism Information KioskVisitor information · 306 yd
 The Ready Boat PillarMonument · 334 yd
 Fisher's CrossMonument · 351 yd
 Claremont BeachBeach / strand · 353 yd
 The Old CourthouseHeritage attraction · 367 yd
 Ye Olde Hurdy-Gurdy (Museum of Vintage Radio)Heritage attraction · 670 yd
 ThullaIslet · 1356 yd
 Cliffs of HowthViewpoint · 1553 yd
 Wild Rhododendron GardensWood · 1588 yd
Other information
Photo: National Inventory of Architectural Heritage · Website use allowed for educational or private purposes with source credit