What is recorded here

Detached four-bay two-storey house, built c.1870, having shopfront to middle of front (east) elevation, and three-bay single-storey return to rear with dormer attic. Pitched slate roof with rendered end chimneystacks. Pitched slate roof and decorative timber bargeboards to return. Lined-and-ruled rendered walls to front elevation and south gable, smooth rendered walls to north gable. Square-headed window openings, with one-over-one pane timber sliding sash windows to front elevation, replacement uPVC windows to south gable. Square-headed door opening with half-glazed carved timber panelled door with coloured glass overlight. Timber shopfront having central square-headed door opening with carved double-leaf timber panelled door with plain overlight, flanked by square-headed display vertically divided display windows with rendered stall risers, all flanked by panelled timber pilasters on rendered bases, supporting carved timber entablature with dentillated cornice, scrolled consoles, and plain fascia.
The simple form of this structure, with its fine timber shopfront, makes an interesting and pleasing contribution to the streetscape. The retention of timber sash windows and of the timber shopfront enhances the elevation, adding texture and visual interest. The separate doors for access to the commercial accommodation and to the living quarters is a typical feature of Irish town buildings.
This does not grant access. Most recorded buildings are privately owned; view them only from public ground unless the owner allows entry.
Places near here
 St. Pauls Ch.Church · 208 yd
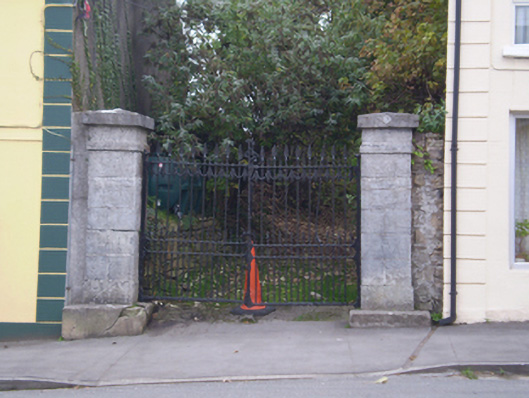 Saint Paul's Church (Ballynakill)gates/railings/walls · 222 yd
 Holy WellHoly well · 1063 yd
 IndicatedEnclosure · 2.0 mi
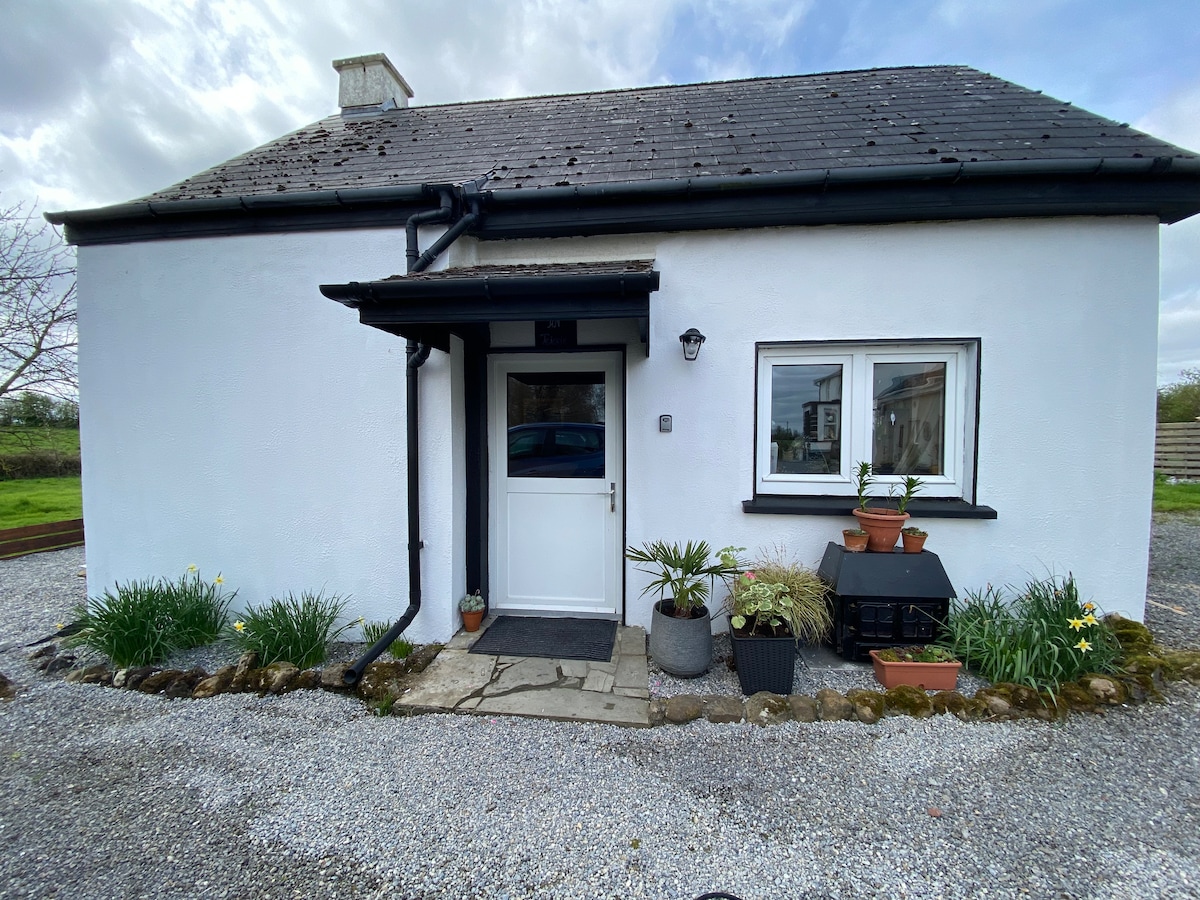 TullymoreMountain / peak · 3.2 mi
 Coolfin Castle (in ruins)Castle, tower house · 3.3 mi
 Red IslandIslet · 4.0 mi
 Gorteeny IslandIslet · 4.0 mi
 Castle in ruinsCastle, unclassified · 4.4 mi
 Coose BayBay · 4.5 mi
 Cregg PointHeadland · 4.5 mi
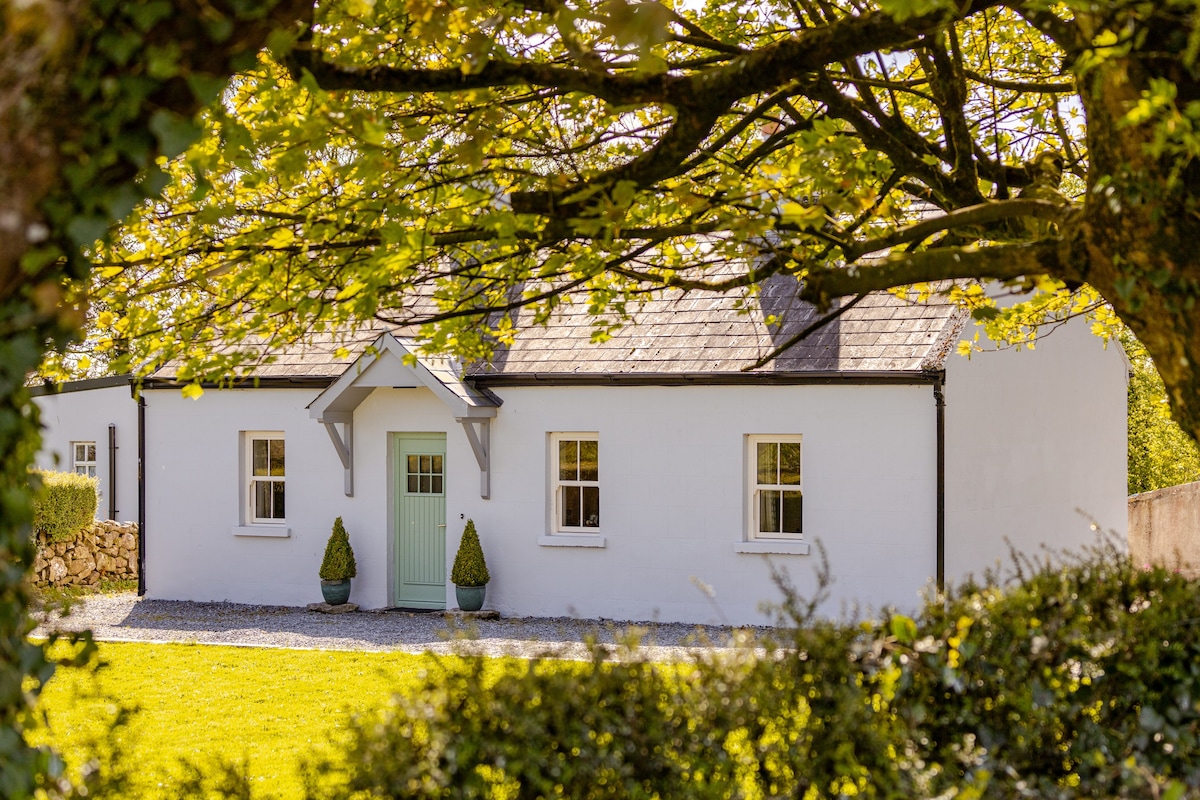 Kylenameely WoodWood · 4.9 mi
Other information
Photo: National Inventory of Architectural Heritage · Website use allowed for educational or private purposes with source credit