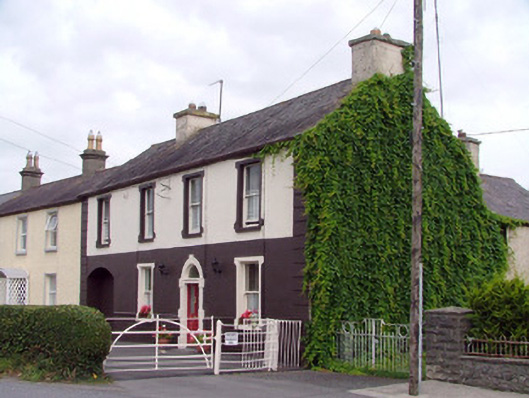
What is recorded here
End-of-terrace four-bay two-storey house, built c.1870, with integral carriage arch and rear return and extensions. Set within enclave. Pitched slate roof with terracotta ridge tiles and rendered chimneystacks. Ruled-and-lined render to walls. Timber sash windows with stone surrounds and stone sills. Round-headed door opening with block-and-start surround and panelled door. Battened door to carriage arch. Stone outbuildings to rear with pitched corrugated-iron roofs. Set back from road behind boundary hedge and accessed through wrought-iron gates and pedestrian turnstile. Rear site is bounded by limestone wall to west.
Set at the end of a terrace, this house forms an integral part of the group of three. The symmetrical façade, which is enhanced by its decorative window and door surround, creates a pleasant exterior, making this building an attractive addition to the locality.
This does not grant access. Most recorded buildings are privately owned; view them only from public ground unless the owner allows entry.
Places near here
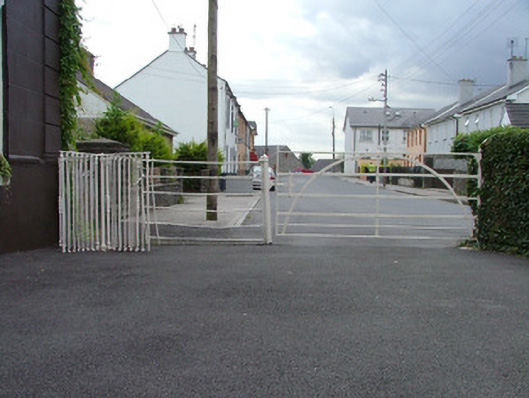 gates/railings/wallsgates/railings/walls · 9 yd
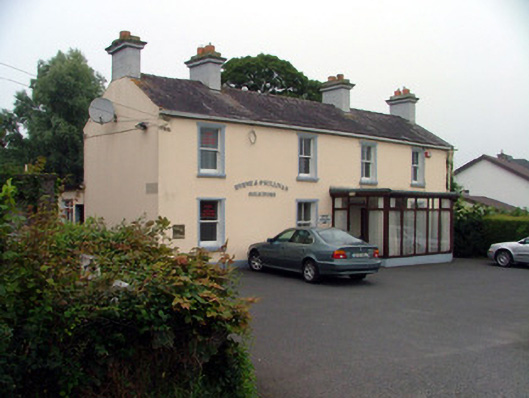 Windsor Lodgehouse · 80 yd
 Blundell Castle (in ruins)Castle, tower house · 664 yd
 Font (present location) in EdenderryFont (present location) · 1748 yd
 Killane Old Church SiteArchaeological place · 1.2 mi
 Site of MonasteryCastle, unclassified · 1.5 mi
 Bow WoodWood · 2.7 mi
 Well WoodWood · 3.2 mi
 Sli na Slainte - mapVisitor information · 6.2 mi
 The Fairy BowerHeritage attraction · 6.4 mi
 Lullymore Heritage ParkHeritage attraction · 6.5 mi
 Allen family memorial headstoneMemorial · 8.0 mi
Other information
Photo: National Inventory of Architectural Heritage · Website use allowed for educational or private purposes with source credit