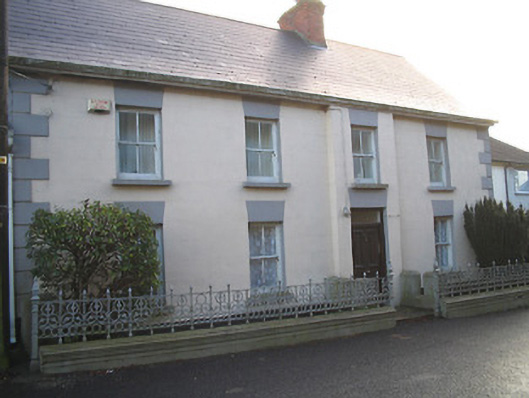
What is recorded here
Detached four-bay two-storey house, c.1875, with single-bay two-storey advanced entrance bay. Reroofed. Pitched roof with replacement artificial slate, clay ridge tiles, red brick Running bond chimney stack having saw tooth detailing, and replacement iron rainwater goods on rendered eaves. Painted rendered, ruled and lined walls with rendered quoins to ends. Square-headed window openings with cut-stone sills, and two-over-two timber sash windows. Square-headed door opening with clay-tiled step, and timber panelled door having overlight. Interior with timber panelled shutters to window openings. Set back from line of road with sections of decorative iron railings to front on unpainted rendered plinth having moulded coping, and cast-iron square-profiled colonette piers. (ii) Attached two-bay single-storey outbuilding with attic, c.1875, to north. Pitched slate roof with clay ridge tiles, and replacement iron rainwater goods on rendered eaves. Painted rendered, ruled and lined walls. Square-headed window openings with no sills, and timber fittings.
A well-composed Classically-proportioned middle-size house presenting an early aspect with the original composition attributes intact together with substantial quantities of the historic fabric both to the exterior and to the interior, thereby making a positive impression in the centre of Windgap. Early iron ware further enlivens the aesthetic value of the composition in the streetscape while an attendant outbuilding contributes to the group and setting values of the site.
This does not grant access. Most recorded buildings are privately owned; view them only from public ground unless the owner allows entry.
Places near here
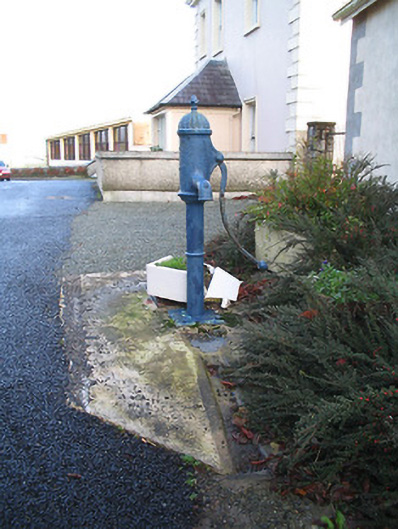 water pumpwater pump · 12 yd
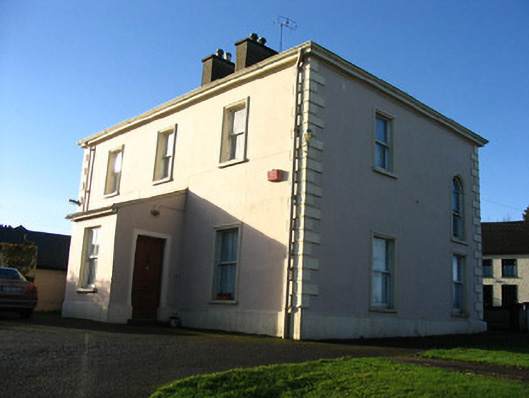 presbytery/parochial/curate's housepresbytery/parochial/curate's house · 28 yd
 Enclosure in Oldcastle UpperEnclosure · 748 yd
 Moated site in Rossaneny (reade)Moated site · 794 yd
 Castle (in ruins)Castle, unclassified · 1.3 mi
 James (Jim) McKennaMemorial · 1.6 mi
 CastleCastle, motte · 1.7 mi
 Knockroe Passage TombVisitor information · 2.1 mi
 KillameryVisitor information · 2.1 mi
 Coolaghmore National SchoolMemorial · 2.7 mi
 HawthornHawthorn · 2.8 mi
 Brawder's Family BlacksmithHeritage attraction · 3.2 mi
Other information
Photo: National Inventory of Architectural Heritage · Website use allowed for educational or private purposes with source credit