What is recorded here
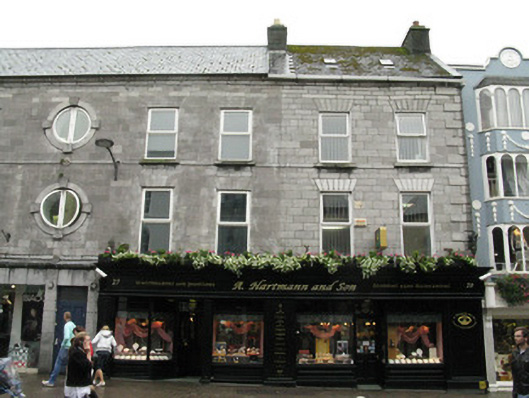
Attached nine-bay three-storey limestone-fronted building with attic, built c.1750, now divided and refurbished in 2000. Pitched slate roof, with roof-lights to west-most two bays, coursed tooled stone chimneystacks, render copings to gables, carved cornice, and replacement uPVC rainwater goods. Coursed tooled walls having plat band at upper floor sill levels, and raised quoins to front corners. Metal tie-plates to first floor added in 2000. Round window openings to upper floors of middle bay, having raised tooled surrounds with voussoirs at compass points. Square-headed window openings elsewhere to upper floors and to ground floor of eastmost two bays, having stone sills and voussoirs. All windows are replacement uPVC. Replacement timber shopfront to ground floor of western half of building and recent limestone shopfront to westmost two bays of eastern half, both shopfronts having square-headed doors and display windows.
This is a notably large former house, built in the mid-eighteenth century. Its exposed limestone façade is of well executed masonry with good eaves detail and the symmetry of the building is emphasised by the central round windows. Its location is unusual, the building being partly tucked behind another structure, and facing onto a widening at the start of one of Galway's busiest shopping streets.
This does not grant access. Most recorded buildings are privately owned; view them only from public ground unless the owner allows entry.
Places near here
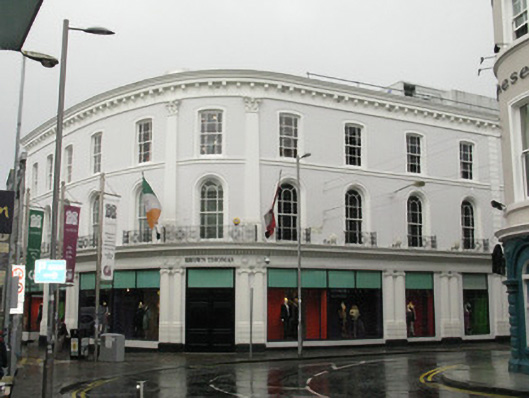 Eglinton Buildingsshop/retail outlet · 31 yd
 Colonial BuildingsOfficially recorded historic building · 45 yd
 GALWAYHistoric town · 90 yd
 Lynch's CastleCastle · 107 yd
 City WallsHeritage attraction · 107 yd
 Mechanics InstituteMemorial · 145 yd
 Padraic O'Conaire StatueMonument · 161 yd
 Browne DoorwayVisitor information · 166 yd
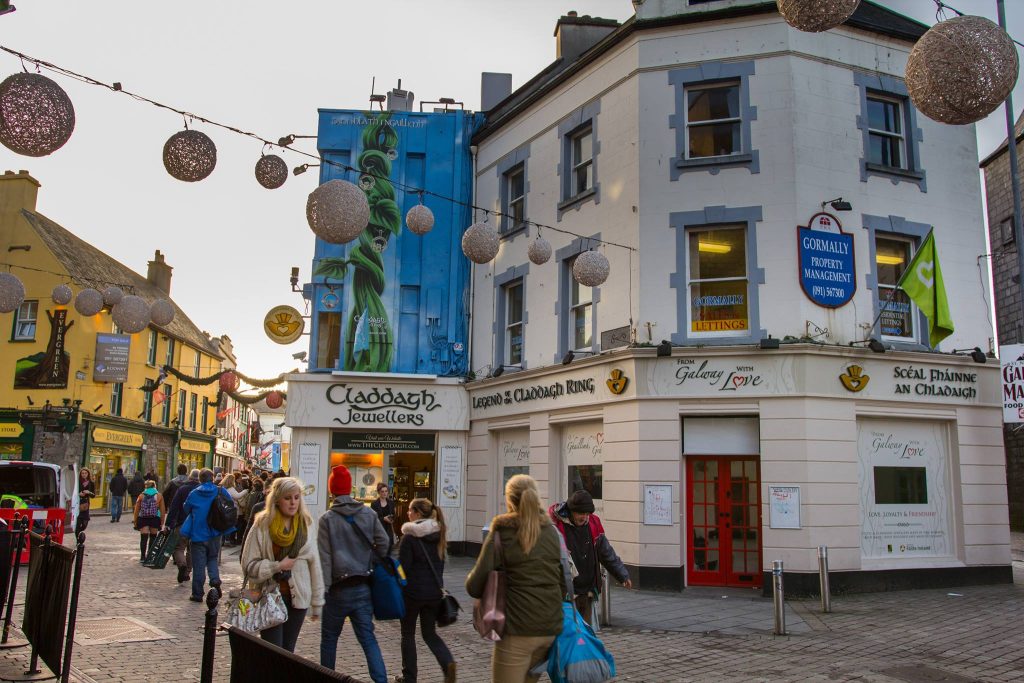 Legend of the Claddagh RingHeritage attraction · 223 yd
 CastleCastle, tower house · 233 yd
 Hall of the Red EarlMemorial · 374 yd
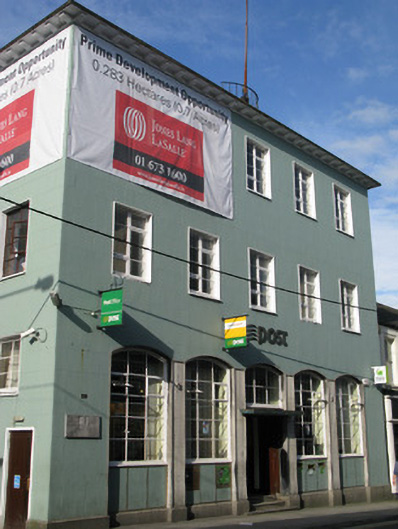 Galway Post Officepost office · 88 yd
Other information
Photo: National Inventory of Architectural Heritage · Website use allowed for educational or private purposes with source credit