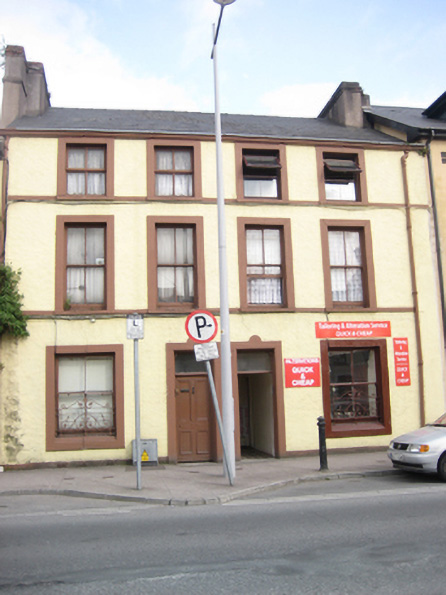
What is recorded here
Pair of terraced two-bay three-storey houses, built c.1850. Now with commercial premises at ground floor to south house. Attached to houses to north and south. Pitched artificial slate roof with rendered chimneystacks and aluminium gutters on moulded eaves course. Roughcast rendered walls having render platband at sills level on first and second floors. Square-headed window openings in moulded render surrounds with splayed sills and two-over-two timber sash windows with replacement timber casement windows at second floor level of south house. Wrought-iron window guards at ground floor level. Square-headed door openings in moulded render surrounds with plain glazed overlights and timber panelled doors. Recent signage indicates commercial outlet. Street-fronted.
A fine pair, of restrained composition and form, which retains most of its timber sliding sash windows, simple render surrounds and wrought-iron window guards. This pair makes a positive contribution to the streetscape.
This does not grant access. Most recorded buildings are privately owned; view them only from public ground unless the owner allows entry.
Places near here
 Horse TroughRuins · 75 yd
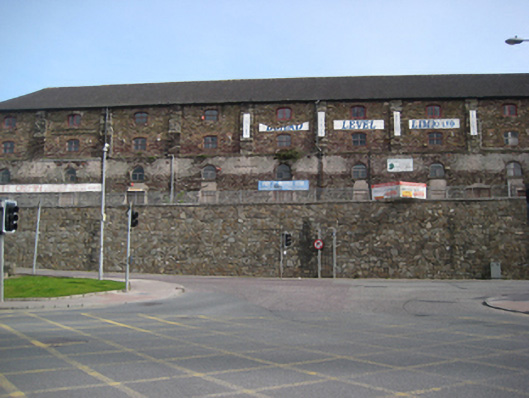 store/warehousestore/warehouse · 211 yd
 Cork Folklore ProjectMuseum · 362 yd
 Ladys WellHoly well · 366 yd
 Shandon Bells ViewViewpoint · 377 yd
 Great William O'Brien Street Renewal SchemeMemorial · 407 yd
 Bell's Field (Audley Place)Viewpoint · 413 yd
 1914-18Memorial · 472 yd
 IndicatedDesigned landscape, belvedere · 531 yd
 Mashanaglass Castle (in Ruins)Castle, tower house · 19 mi
 Ummera WoodWood · 19 mi
 Summerhouse WoodForest · 19 mi
Other information
Photo: National Inventory of Architectural Heritage · Website use allowed for educational or private purposes with source credit