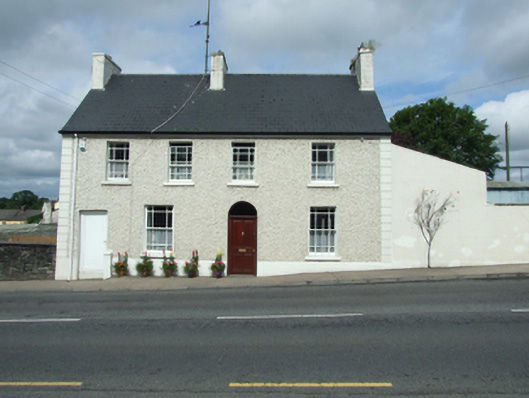
What is recorded here
Detached four-bay two-storey house, built c.1850, with two-storey lean-to to west, lean-to extension to north. Pitched replacement slate roof, rendered chimneystacks to ridge and gables, replacement uPVC rainwater goods and uPVC fascia. Wet-dash rendered walls with smooth rendered quoins and plinth course, smooth rendered walls to south gable. Window openings with patent reveals, stone sills, and six-over-six timber sash windows with margin panes. Round-headed door opening with recent timber panelled door and plain fanlight. Second door opening to south with uPVC door. Ruled-and-lined rendered boundary walls to north with corrugated metal gate leading to yard behind. Corrugated-iron outbuilding to rear.
A well composed nineteenth-century building which retains traditional features, including timber sash windows with pronounced margin panes. The house is an example of historic street architecture and forms an integral part of the urban landscape on the outskirts of the town. It is one of few that remains on the historic building line along the road.
This does not grant access. Most recorded buildings are privately owned; view them only from public ground unless the owner allows entry.
Places near here
 Cumann Lúcthleas Gael An Chabáin 1887Memorial · 55 yd
 Patrick CusackMemorial · 59 yd
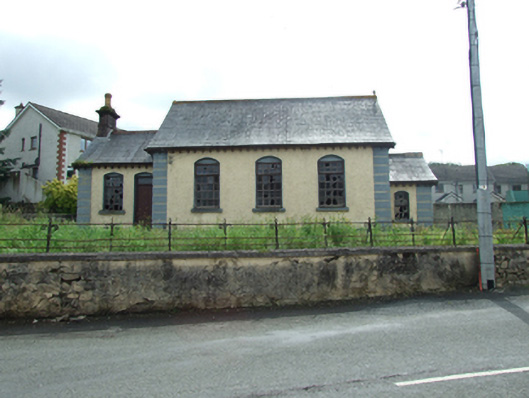 Ballyjamesduff Courthousecourt house · 82 yd
 Christ Churchchurch/chapel · 215 yd
 Sheela-na-gig (present location) in Kilmore (castlerahan By., Ballyjamesduff Ed)Sheela-na-gig (present location) · 385 yd
 Scouts wind vaneMonument · 420 yd
 The GPO ExhibitionMuseum · 463 yd
 Cornahilt ForestWood · 507 yd
 CarnMountain / peak · 1386 yd
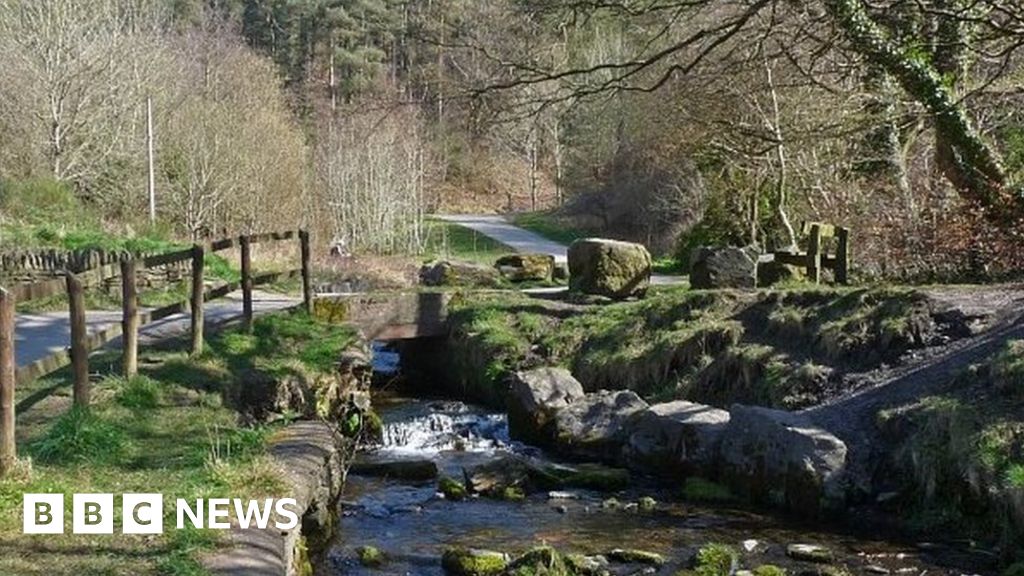 Carn ForestForest · 1.1 mi
 AghaloughanMountain / peak · 1.8 mi
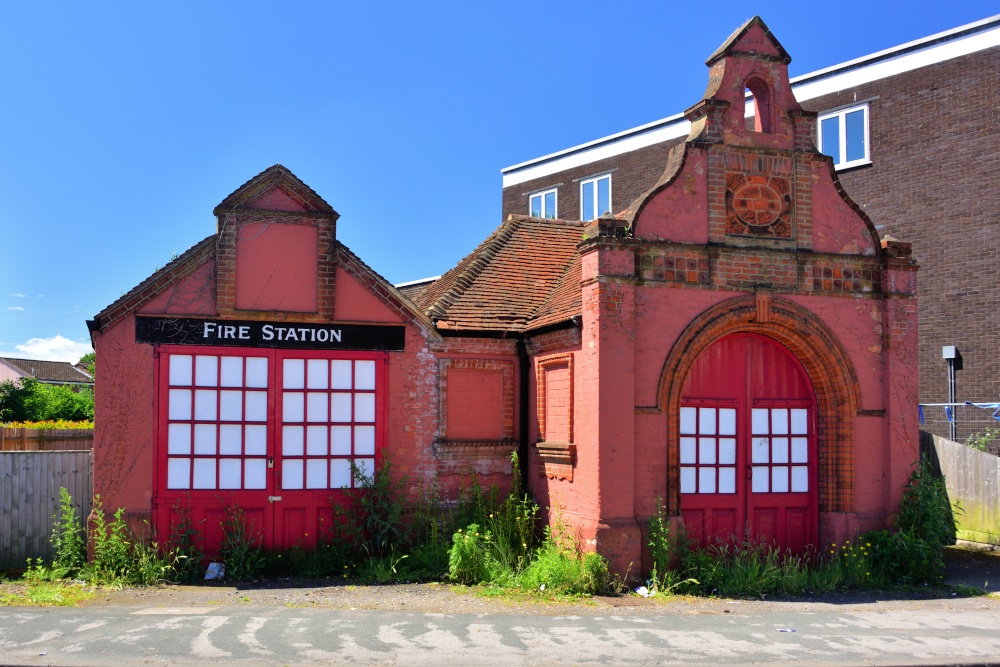 The Old Fire HouseMemorial · 99 yd
Other information
Photo: National Inventory of Architectural Heritage · Website use allowed for educational or private purposes with source credit