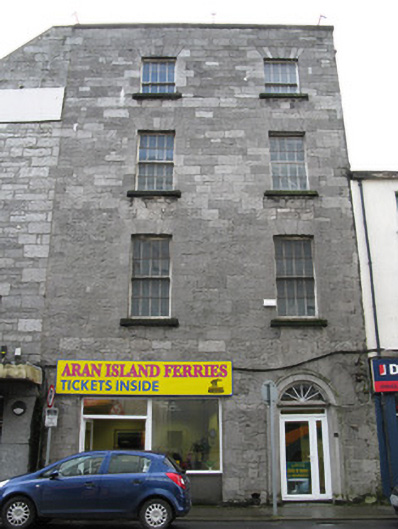
What is recorded here
Terraced two-bay four-storey former house, built c.1810, with recent slightly recessed shopfront. Formerly in use as restaurant, now in use as shop. Double-pile pitched roof concealed behind parapet wall to front elevation and having ashlar cut-stone chimneystacks and cast-iron rainwater goods. Broken coursed dressed stone walling to front elevation, having projecting cut-stone coping to parapet. Rendered walls to south-west gable and rear elevations. Cast-iron boot-scrape within camber-headed niche having limestone jambs and red-brick voussoirs to base of front wall. Square-headed window openings having tooled limestone sills, voussoirs and surrounds with timber sliding sash windows, eight-over-eight pane to middle floors of front and third floor of rear elevation, eight-over-four pane to third floor of front and six-over-six pane window to side elevation. Round-headed door opening to front having tooled limestone surround with bench mark to plinth block, ashlar limestone voussoirs, tooled limestone lintel, and replacement uPVC door with spoked fanlight.
This is a handsome and well proportioned former house, retaining its original stone façade and well-executed fenestration with fine Georgian-style diminishing windows. Its simple but well executed limestone doorcase with delicate fanlight provide a decorative focus and the retention of its small-paned timber sash windows enhance its architectural value. The attractive boot scrape and niche is another interesting feature as is the crow's foot benchmark.
This does not grant access. Most recorded buildings are privately owned; view them only from public ground unless the owner allows entry.
Places near here
 Galway United Methodist and Presbyterian Churchchurch/chapel · 56 yd
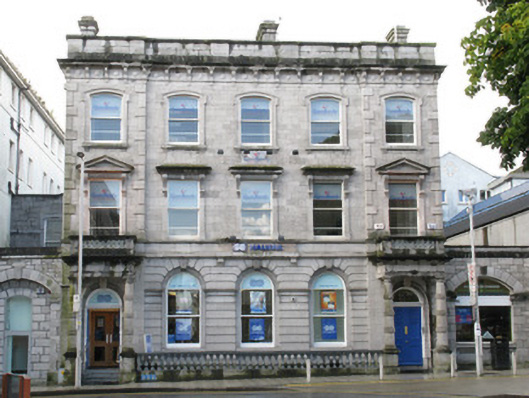 bank/financial institutionbank/financial institution · 68 yd
 City WallsHeritage attraction · 107 yd
 Padraic O'Conaire StatueMonument · 167 yd
 Browne DoorwayVisitor information · 221 yd
 Mechanics InstituteMemorial · 243 yd
 GALWAYHistoric town · 251 yd
 Lynch's CastleCastle · 268 yd
 Seán DugganMemorial · 342 yd
 Outset GalleryGallery · 352 yd
 CastleCastle, tower house · 420 yd
 Siege of Galwaysiege · 505 yd
Other information
Photo: National Inventory of Architectural Heritage · Website use allowed for educational or private purposes with source credit