What is recorded here

Corner-sited end-of-terrace three-bay two-storey house, built c.1820. Pitched slate roof with rendered chimneystacks and cast-iron rainwater goods. Painted rendered walls. Square-headed window openings with stone sills, bipartite timber frames to ground floor with one-over-one timber sliding sash windows, two-over-two timber sliding sash windows to first floor. Square-headed door opening with replacement timber panelled door and single-pane overlight.
This well proportioned house is typical of the functional but aesthetically pleasing architectural style which was popular during the nineteenth century. Its charmingly slightly asymmetrical façade is further enlivened by the retention of timber sash windows and slate roof, which contribute positively to the streetscape.
This does not grant access. Most recorded buildings are privately owned; view them only from public ground unless the owner allows entry.
Places near here
 store/warehousestore/warehouse · 15 yd
 T. O'Donovans and Sonshouse · 28 yd
 CarrigeenNamed rock · 174 yd
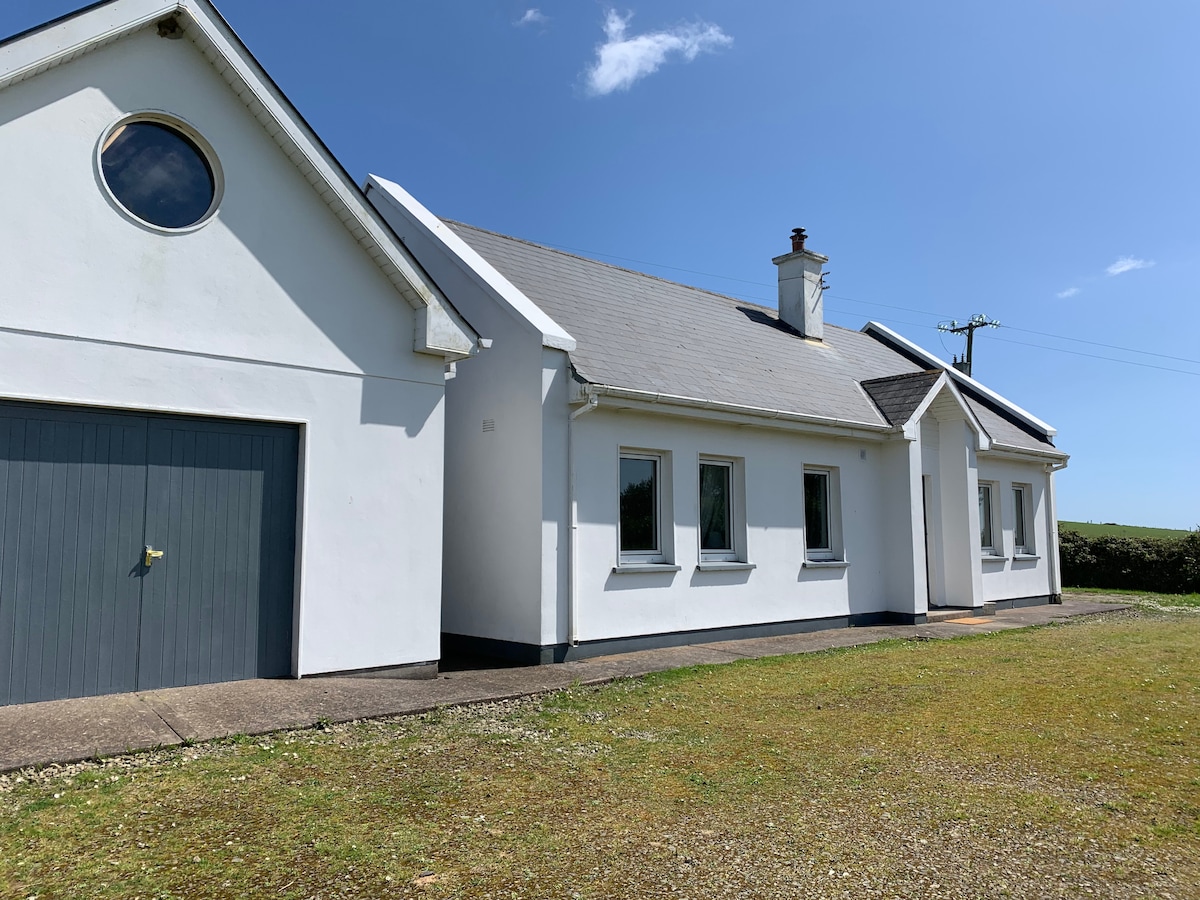 Tobar na gCapallSpring · 195 yd
 Big BankMountain / peak · 249 yd
 Enclosure in BallincollaEnclosure · 403 yd
 Childrens Burial Gd (Disused)Burial ground · 447 yd
 Cnoc BuíMountain / peak · 537 yd
 GleannWood · 856 yd
 Coastguard StationRuins · 892 yd
 Wild Atlantic WayVisitor information · 1132 yd
 Castle IreCastle · 1149 yd
Other information
Photo: National Inventory of Architectural Heritage · Website use allowed for educational or private purposes with source credit