
What is recorded here
Terraced double-pile four-bay two-storey house, built c.1870. Pitched artificial slate roof with rendered chimneystacks, cast-iron rainwater goods and bracketed eaves course. Painted rendered walls with rusticated render quoins and bracketed render sill course to first floor. Square-headed window openings having camber-headed render surrounds, two-over-two timber sliding sash windows to first floor and bipartite windows with one-over-one timber sliding sash windows to ground floor. Rendered sills with brackets to ground floor. Square-headed openings to entrances within camber-headed recessed surrounds and moulded render surrounds. Double-leaf timber panelled door with overlight to north-east end of front and timber panelled door with single-pane overlight and timber glazed side panels to south-west.
As part of a pair of terraced houses this building occupies a prominent position on the Unionhall streetscape. The retention of original features such as timber sash windows and the finely crafted decorative elements including raised render quoins, window surrounds and bracketed eaves course enliven the façade. The layout of the two houses taken together suggests that the main entrance of this building was formerly a carriage arch shared by the two houses.
This does not grant access. Most recorded buildings are privately owned; view them only from public ground unless the owner allows entry.
Places near here
 store/warehousestore/warehouse · 54 yd
 Nolanhouse · 55 yd
 CarrigeenNamed rock · 224 yd
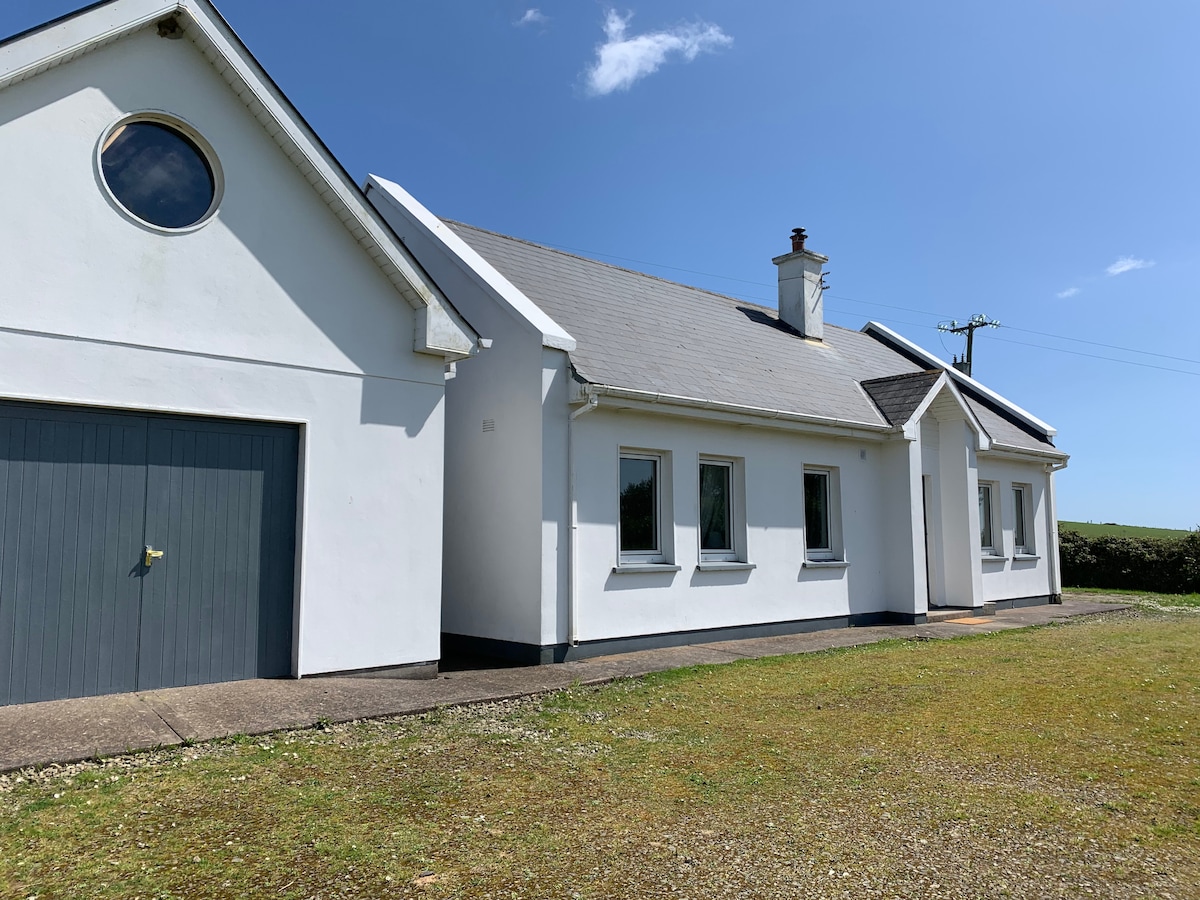 Tobar na gCapallSpring · 255 yd
 Big BankMountain / peak · 304 yd
 Enclosure in BallincollaEnclosure · 382 yd
 Childrens Burial Gd (Disused)Burial ground · 506 yd
 Cnoc BuíMountain / peak · 597 yd
 GleannWood · 823 yd
 Coastguard StationRuins · 881 yd
 Castle IreCastle · 1105 yd
 Wild Atlantic WayVisitor information · 1180 yd
Other information
Photo: National Inventory of Architectural Heritage · Website use allowed for educational or private purposes with source credit