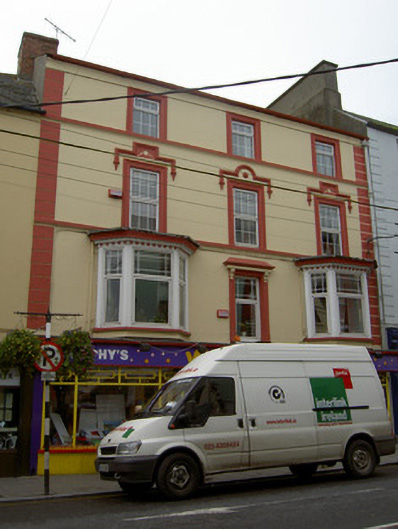
What is recorded here
Attached three-bay four-storey former house, built c. 1820, with canted oriel windows to first floor of front elevation and replacement timber shopfront to ground floor. In use as shop. Pitched slate roof with rendered chimneystacks, render eaves course and cast-iron rainwater goods. Moulded render dentillated cornices and decorative courses to oriel windows. Painted rendered walls with render quoins. Square-headed openings with replacement uPVC windows, those to top floor having moulded render surrounds and render sill course, those to second floor having moulded render surrounds and label-mouldings with decorative details and render sill course and that to centre bay of first floor having moulded render surround, moulded render cornice with brackets, and concrete sill. Replacement uPVC windows to oriel windows.
This building is differentiated from other its neighbours by the use of canted oriel windows and render dressings to its front elevation. These features enliven and articulate the form of the building and add artistic interest to the façade. The shopfront to the ground floor is well integrated and continues the symmetrical form of the upper storeys.
This does not grant access. Most recorded buildings are privately owned; view them only from public ground unless the owner allows entry.
Places near here
 Mallow Town Halltown/county hall · 26 yd
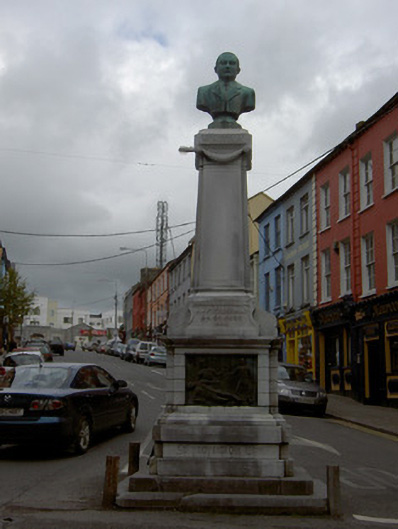 J.J. FitzGerald Monumentmonument · 38 yd
 Grave YardGraveyard · 82 yd
 Ice HoIcehouse · 343 yd
 Mallow Castle (in Ruins)House, fortified house · 367 yd
 Mallow Castle HouseCastle · 367 yd
 Mallow Town Park - Maple WoodsForest · 1030 yd
 In loving memory of Elvis O'DonoghueMemorial · 1111 yd
 Mallow River TrailVisitor information · 1149 yd
 Lover' LeapCliff · 1500 yd
 Lover's LeapCliff · 1645 yd
 Blackwater WayWalking route · 1.2 mi
Other information
Photo: National Inventory of Architectural Heritage · Website use allowed for educational or private purposes with source credit