What is recorded here
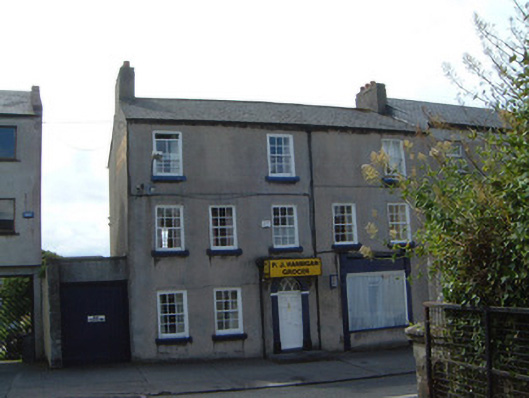
Terraced five-bay three-storey rendered house, built c. 1810, with timber shopfront c. 1920, to ground floor west, shop sign c. 1980 above central door opening, single-storey store c. 1980 to east. Shop now vacant. Pitched artificial slate roof, artificial ridge tiles, unpainted smooth-rendered chimneystacks to ends of ridge, cast-iron and uPVC rainwater goods. Unpainted smooth-rendered, ruled-and-lined walls. Square-headed window openings, painted stone sills, painted timber six-over-six sash windows, two-over-six to east and west bays second floor. Painted timber shopfront with fluted pilasters supporting blank fascia terminating in dentilled corbels, square-headed single-pane display window. Round-headed door opening, painted stone surround on plinth blocks, prominent keystone detail, intersected fanlight, limestone flagstone threshold step, painted timber seven-panel door, richly moulded, brass door furniture, cast-iron boot scraper. Street fronted.
The relatively wide proportions of this building contribute significantly to the varied quality of the streetscape. It is of interest for the amount and quality of original or early detail it retains. A particularly fine timber panelled door, for example, forms an interesting counterpoint to that on the neighbouring building. It is a good example of the split residential/commerical purpose building which has historically been a distinctive feature of Irish towns. The disposition of the second floor windows is unusual.
This does not grant access. Most recorded buildings are privately owned; view them only from public ground unless the owner allows entry.
Places near here
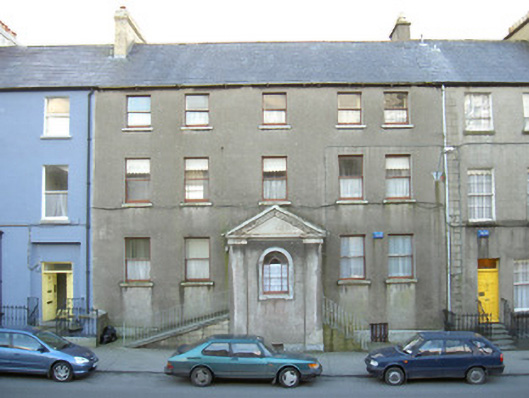 The Mall Househouse · 56 yd
 Model SchoolMemorial · 57 yd
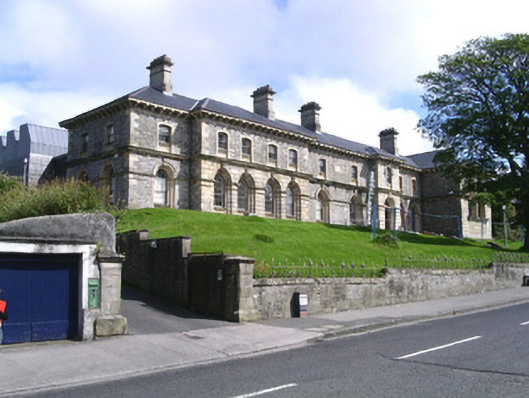 The Modelmodel school · 67 yd
 Model Niland GalleryHeritage attraction · 84 yd
 Sligo Masonic HallMemorial · 117 yd
 Sligo AbbeyMuseum · 227 yd
 Bastioned fort in RathquarterBastioned fort · 270 yd
 SligoVisitor information · 282 yd
 CrossCross, Market cross · 411 yd
 Discover IrelandVisitor information · 445 yd
 CastleCastle, Anglo-Norman masonry castle · 491 yd
 European BeechEuropean Beech · 1196 yd
Other information
Photo: National Inventory of Architectural Heritage · Website use allowed for educational or private purposes with source credit