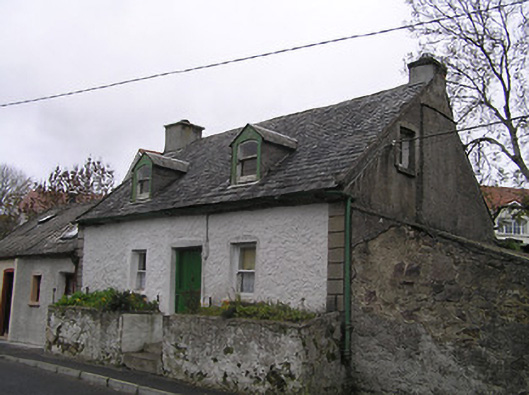
What is recorded here
Attached three-bay single-storey house with dormer attic, c.1875, probably originally detached. Now disused. Hipped slate roof (gabled to dormer attic windows) with clay ridge tiles, rendered chimney stacks, rendered coping, and cast-iron rainwater goods on rendered eaves. Painted roughcast wall to front (south-west) elevation with rendered channelled piers to ends, and unpainted rendered walls to remainder. Square-headed window openings to ground floor with camber-headed window openings to dormer attic having cut-stone sills, rendered surrounds to ground floor, and one-over-one timber sash windows. Square-headed door opening with two steps, rendered surround, and tongue-and-groove timber panelled half-door. Set back from line of road on slightly elevated site with painted roughcast retaining boundary wall to front.
A picturesque small-scale house enlivened by features including the varied profiles to the window openings. Although now disused the retention of the original form and amassing together with most of the early fabric maintains the positive contribution made to the aesthetic appeal of the street scene.
This does not grant access. Most recorded buildings are privately owned; view them only from public ground unless the owner allows entry.
Places near here
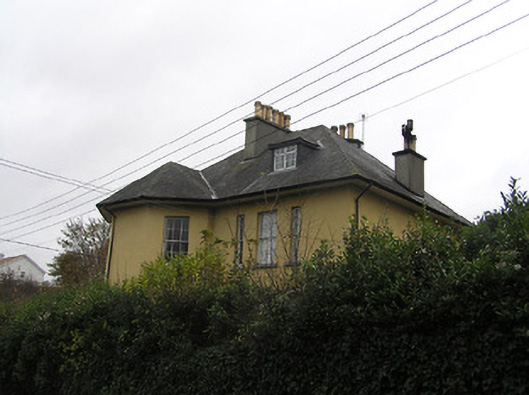 Mall Househouse · 91 yd
 Grenan Flour Millmill manager's house · 121 yd
 Oliver (Ollie) WalshMemorial · 127 yd
 Font in ThomastownFont · 365 yd
 CrossCross, High cross · 492 yd
 The Yellow GateMemorial · 574 yd
 CastleCastle, Anglo-Norman masonry castle · 720 yd
 Fox CovertForest · 1330 yd
 Dangan WoodForest · 1397 yd
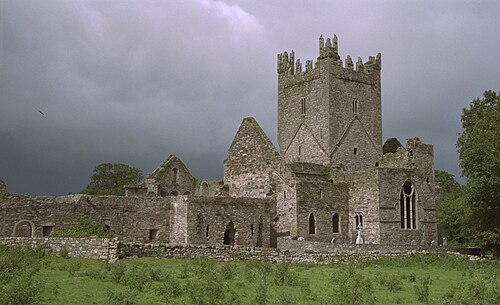 Jerpoint AbbeyHeritage attraction · 1.2 mi
 Holy WellSpring · 1.3 mi
 Bawn in LeganBawn · 1.4 mi
Other information
Photo: National Inventory of Architectural Heritage · Website use allowed for educational or private purposes with source credit