
What is recorded here
Terraced three-bay three-storey house, built c.1780. Pitched slate roof with render coping to gables, rendered chimney stacks and cast-iron rainwater goods. Roughcast rendered walls with rendered eaves course. Square-headed window openings with stone sills having replacement timber casement windows to ground floor, six-over-six timber sliding sash windows to first floor and three-over-six timber sliding sash windows to second floor. Square-headed opening with battened timber door and overlight.
The simple and regular form of this building is representative of the traditional architectural style employed throughout Castletownshend. The retention of historic features such as timber sash windows, stone sills and slate roof contribute much to its character.
This does not grant access. Most recorded buildings are privately owned; view them only from public ground unless the owner allows entry.
Places near here
 Tree Cottagehouse · 17 yd
 SycamoreSycamore · 25 yd
 Mall Cottagehouse · 28 yd
 Bayard Warren PlaqueMemorial · 149 yd
 Castle TownshendCastle · 251 yd
 CuaisínBeach / strand · 304 yd
 Battle of CastlehavenMemorial · 367 yd
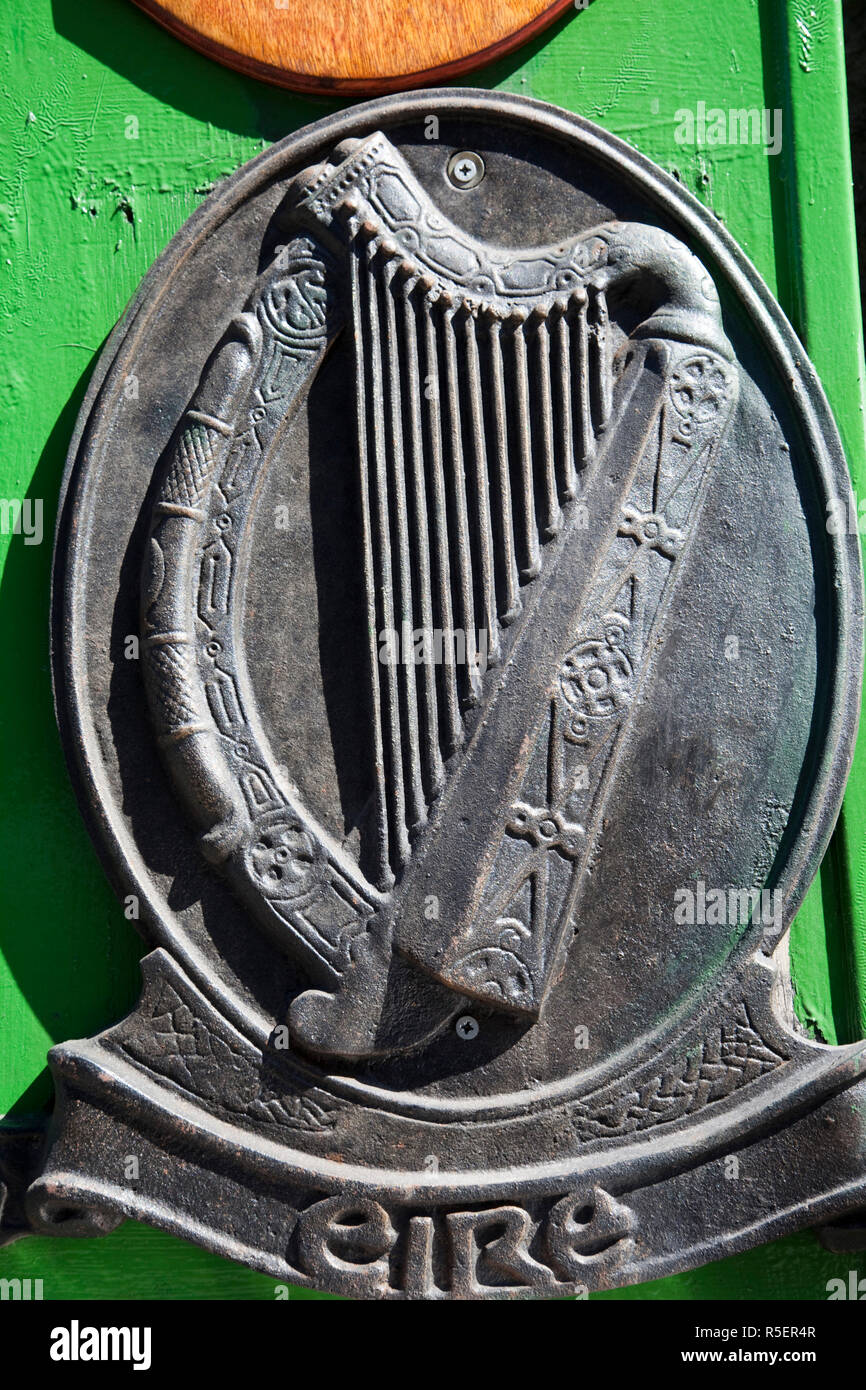 The Irish RM PlaqueMemorial · 393 yd
 Cat IslandIslet · 439 yd
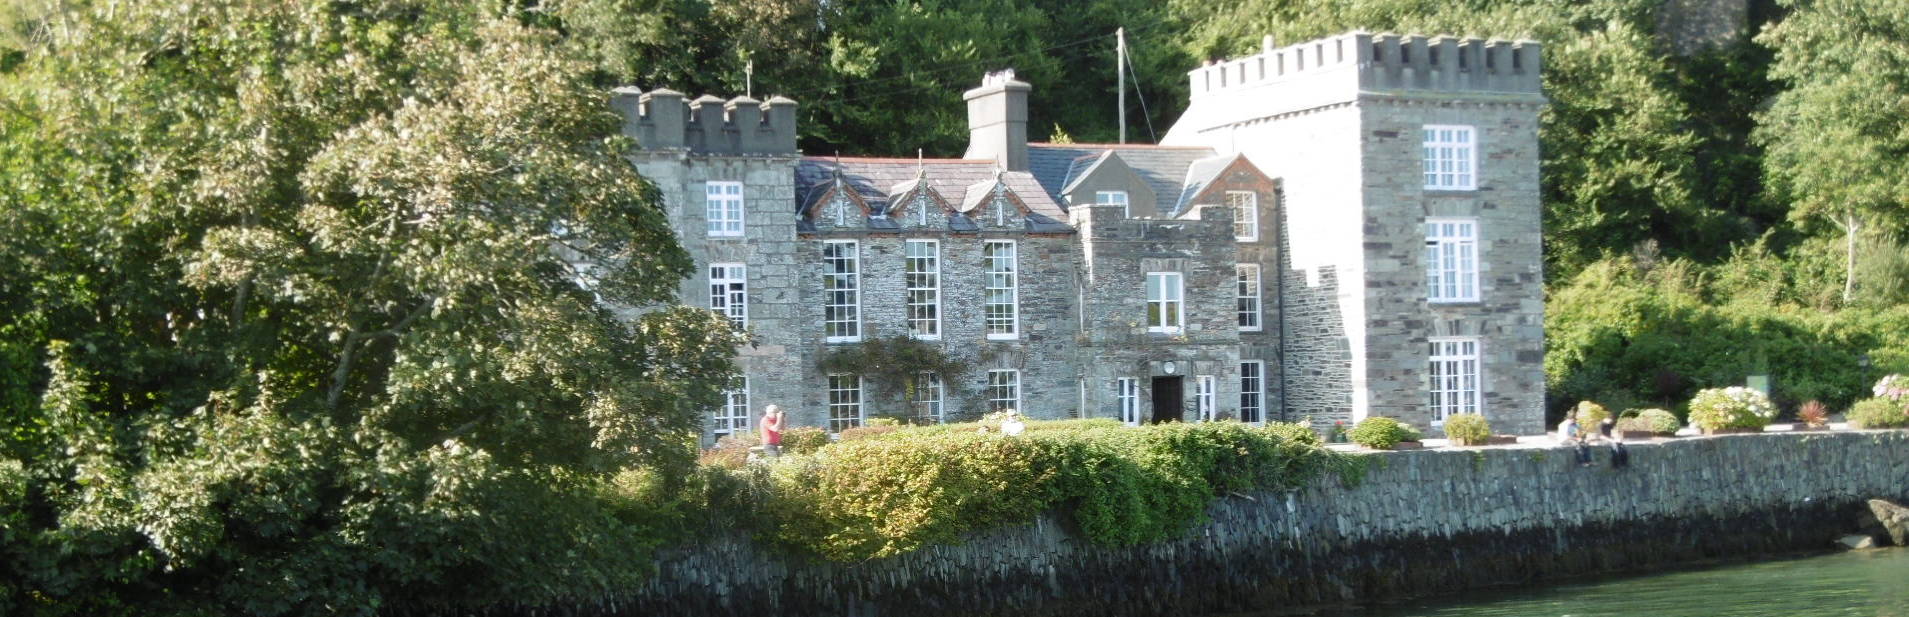 Fort (in Ruins)Bastioned fort · 465 yd
 Cuaisín Leaca TobarBeach / strand · 558 yd
 Faill FraoighCliff · 860 yd
Other information
Photo: National Inventory of Architectural Heritage · Website use allowed for educational or private purposes with source credit