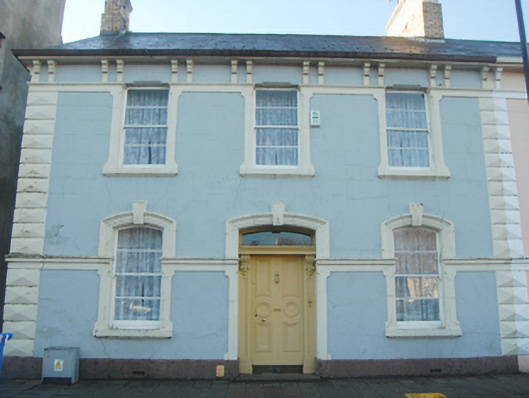
What is recorded here
Attached end-of-terrace three-bay two-storey house built c. 1885. One of a pair with the building (see 40833015) adjoining to the north. Pitched natural slate roof with clay ridge tiles, overhanging eaves supported on paired corbelled brackets, yellow brick chimneystacks to gable ends (north and south) with clay pots over. Ruled-and-lined smooth rendered walls having projecting smooth rendered plinth course, fielded rendered block quoins to the corners, and moulded render stringcourses at ground floor and to window heads at first floor level. Segmental-headed window openings at ground floor level having smooth rendered surrounds to bottom half (below stringcourse), architraved surrounds to upper half (above stringcourse) with field keystone over, painted moulded sills, and with two-over-two pane timber sliding sash windows with horizontal glazing bars. Square-headed window openings at first floor level having smooth rendered surrounds, moulded painted sills, chamfered lintel, and with two-over-two pane timber sliding sash windows with horizontal glazing bars. Central segmental-headed doorway to main elevation having smooth rendered surround to bottom section (below stringcourse), architraved surround to upper section (above stringcourse) with field keystone over, chamfered reveals, overlight, timber panelled door with rectangular and circular motifs with bolection mouldings and with brass door furniture, and flanking timber pilasters with foliate timber console brackets over supporting moulded timber lintel. Road-fronted to the west side of the Diamond to the centre of Raphoe. Laneway to the south giving access to rear. Detached single-storey shed with hipped purple slate roof and rubble stone boundary wall to south side of yard to rear.
This attractive house, of late nineteenth-century appearance, retains its original form and character. Its visual appeal is enhanced by the retention of all salient fabric including timber sliding sash windows with horizontal glazing bars, complex timber door with bolection mouldings and pilasters with foliate consoles, and natural slate roof. The front elevation is enlivened by the extensive render detailing, particularly the surrounds to the openings, the bracketed eaves, the stringcourses and the fielded quoins, which all help to make this an attractive composition with a strong presence in the streetscape of Raphoe. The yellow brick chimneystacks add interest at roofscape level. This building forms part of a pair of buildings with matching detailing to the west side of the Diamond, Raphoe, along with its neighbour adjoining to the north (see 40833015); this suggests that they were built at the same time as part of the same project. This building forms an integral element of an interesting collection of eighteenth and nineteenth-century houses surrounding the Plantation-era Diamond at Raphoe, and is element of the built heritage of the town. The buildings of the Diamond are of greater significance together than on their own, resulting from their collective townscape character. The simple boundary wall and outbuilding to the rear add to the context and setting, and complete this notable composition.
This does not grant access. Most recorded buildings are privately owned; view them only from public ground unless the owner allows entry.
Places near here
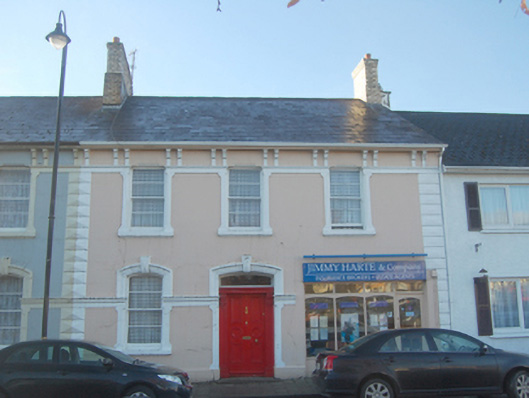 Jim Harte and Companyhouse · 10 yd
 Diamond Househouse · 13 yd
 Raphoe Cathedral Carved LintelStone sculpture · 141 yd
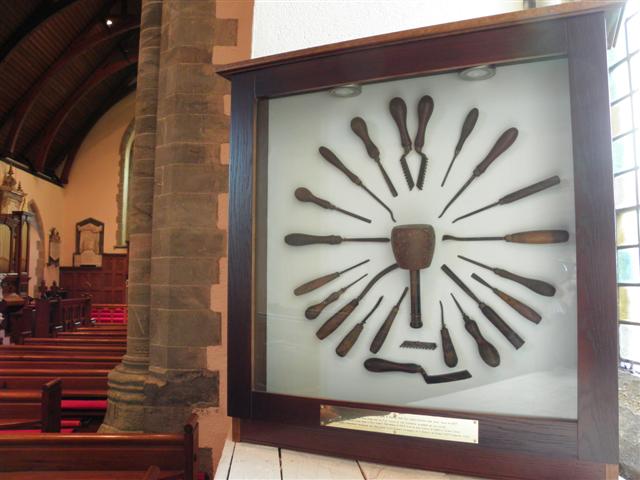 Cathedral in Raphoe TownparksCathedral · 154 yd
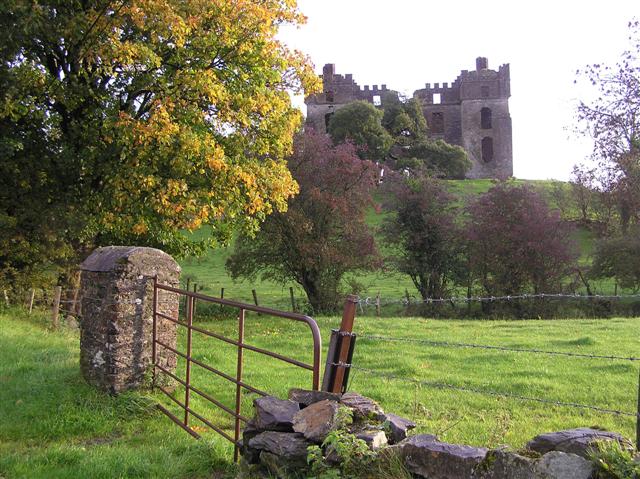 PalaceHouse, fortified house · 214 yd
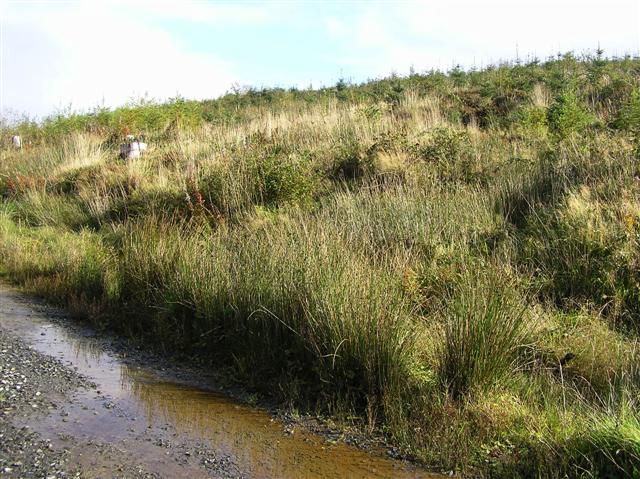 Mongorry HillMountain / peak · 1.6 mi
 Feddyglass WoodWood · 2.9 mi
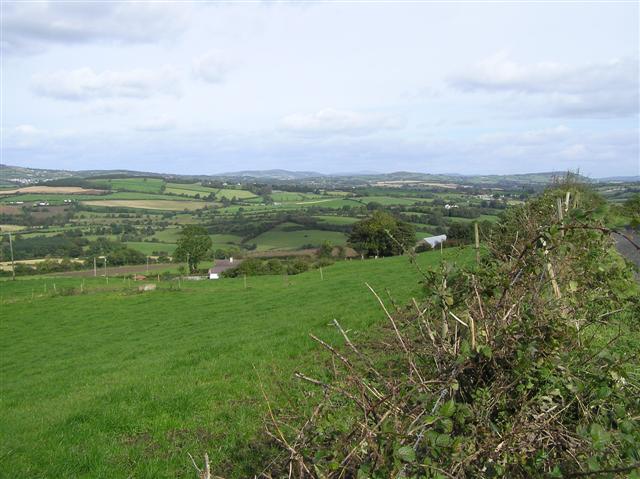 Carnowen HillMountain / peak · 3.3 mi
 CastleCastle, unclassified · 3.8 mi
 BATTLE SITE: BATTLE OF THE FORDS, Central crossing, 1689 in Magirr; Town Parks OF StrabaneBATTLE SITE: BATTLE OF THE FORDS, Central crossing, 1689 · 5.6 mi
 Lurgybrack Open FarmHeritage attraction · 5.7 mi
 Dry Arch MonumentHeritage attraction · 6.2 mi
Other information
Photo: National Inventory of Architectural Heritage · Website use allowed for educational or private purposes with source credit